


BEDS6
BATHS5 full 1 partial
SQUARE FEET6,133
MLS#10874732
STATUSNew
PROPERTY TYPEResidential - Single Family
Property Description
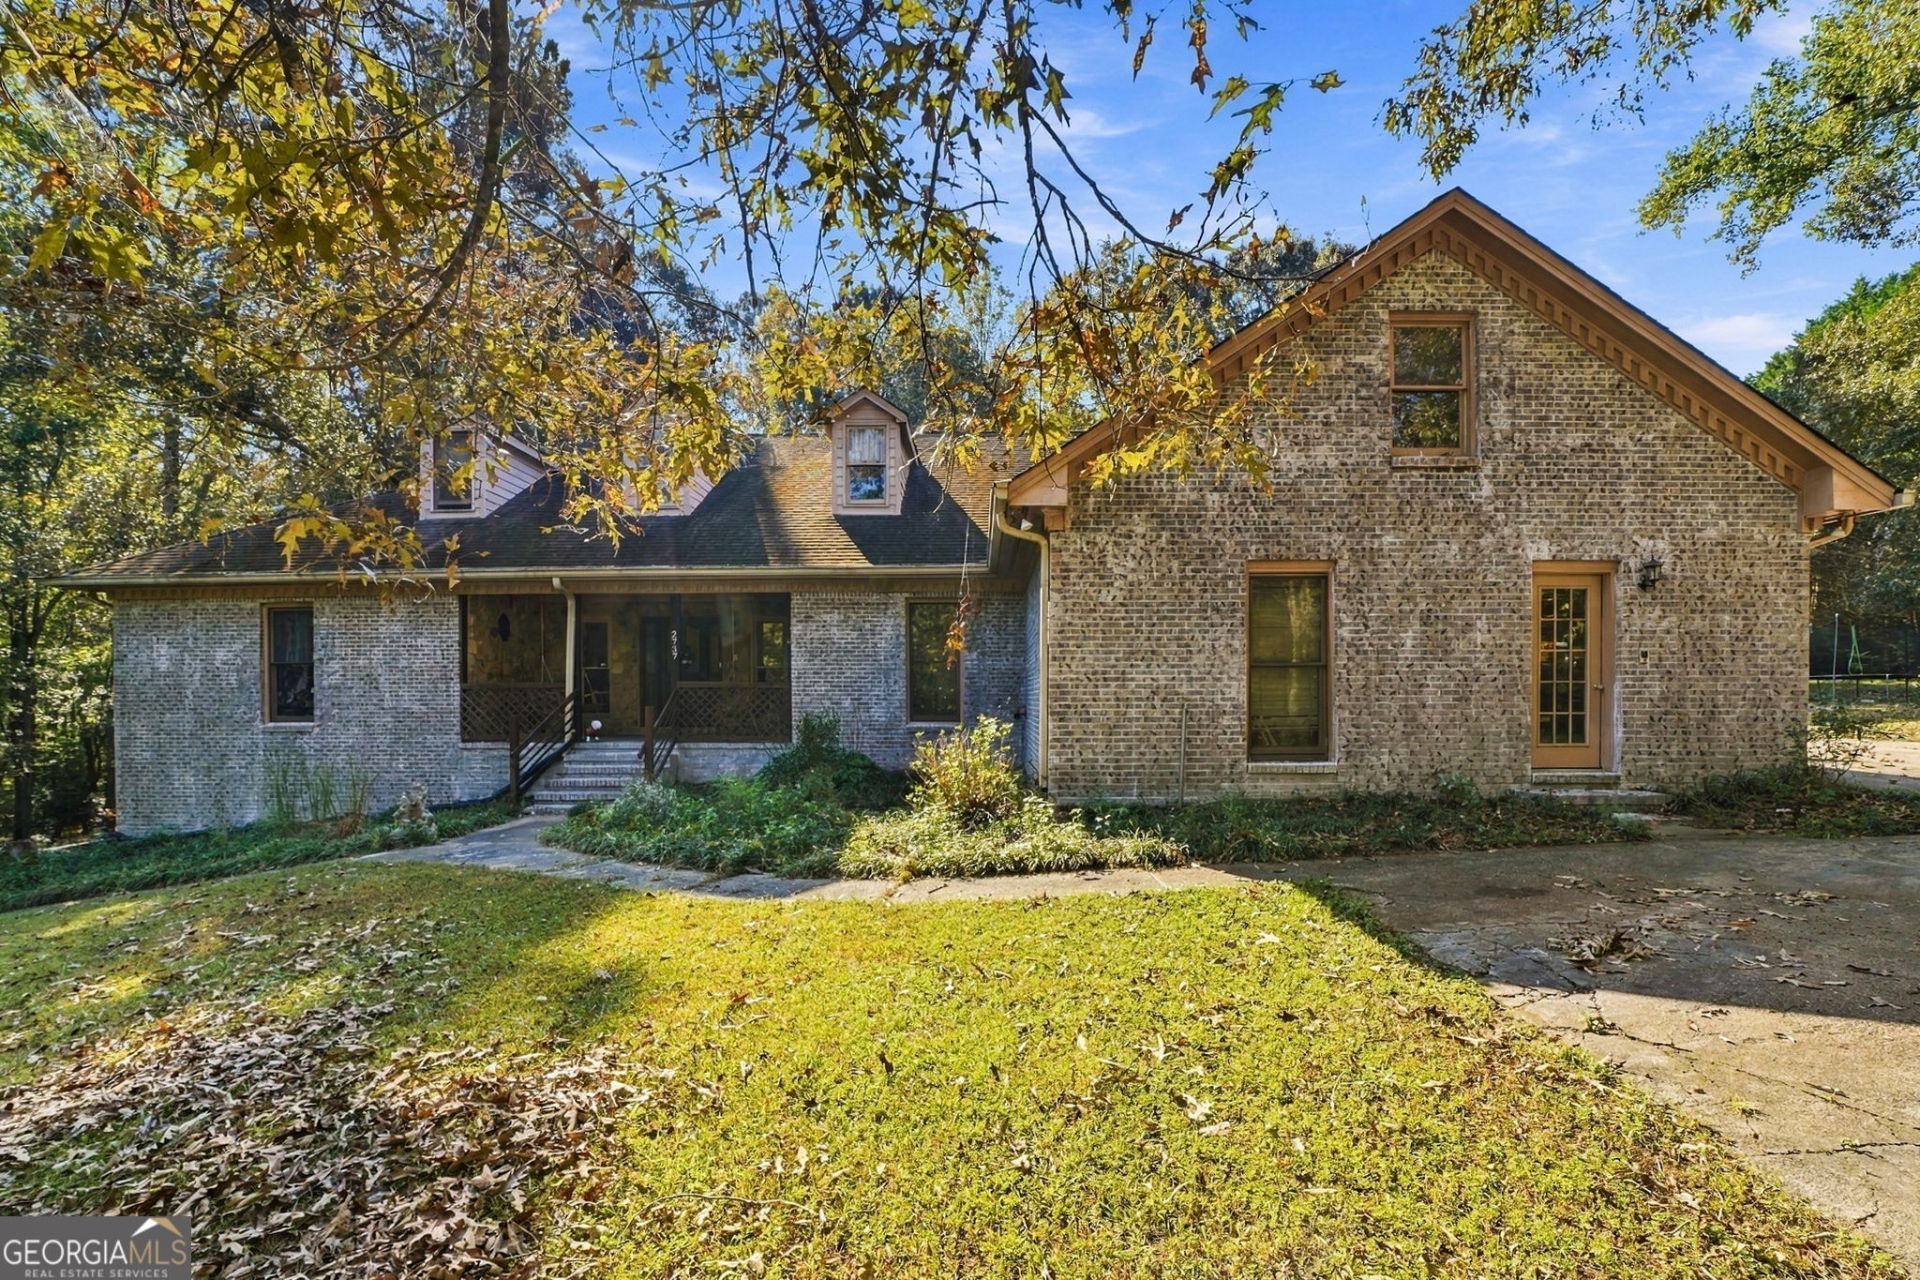
Rare opportunity-Recently refreshed timeless ranch! This must-see 4-sides brick farmhouse sits on 2 picturesque, level acres in the heart of Powder Springs! This spacious home offers a large open floor plan in a peaceful setting just minutes from town. The family room features a stacked-stone fireplace, vaulted beamed ceilings, and built-ins. A separate dining room provides room for hosting any occasion. The spacious kitchen includes granite countertops, updated cabinetry, stainless steel appliances, and a bright breakfast room. The main-level primary suite offers comfort and privacy with a tray ceiling, two separate full bathrooms, and direct access to an oversized sunroom. Two additional bedrooms share a full bath, and a powder room completes the main level. The fully finished basement adds incredible flexibility, featuring a second kitchen, stone fireplace, office/craft room, two full baths, and multiple sleeping areas, along with walk-out access-perfect for guests, multi-generational living, or extended stays. Upstairs, a large unfinished attic space offers the potential to add approximately 2,000 square feet of additional living space. The possibilities are endless with this unique property! Schedule your private tour today!
Property Features
Property Type: Residential - Single Family
Basement: Yes
Basement: Bath Finished, Daylight, Finished, Full, Interior Entry
Cooling: Ceiling Fan(s), Central Air
Fireplaces: 2
Garage: 2 car attached
Heating: Central, Forced Air, Natural Gas
Home Style: Brick 4 Side, Cape Cod
Lot Size: 2.00 Acres
Roof Type: Composition
Stories: 1.0
Taxes: $5,754
Year Built: 1989
Feature Descriptions
Additional Rooms: Foyer, Laundry, Other, Sun Room
Appliances: Dishwasher, Microwave, Range
Days on Site: 2
Dining Room: Separate Room
Exterior: Brick
Fireplace Type: Basement, Living Room, Wood Burning Stove
Flooring: Carpet, Hardwood, Tile
Foundation: Block
Interior: Beamed Ceilings, Bookcases, Master On Main Level, Separate Shower, Soaking Tub, Split Bedroom Plan, Tray Ceiling(s), Vaulted Ceiling(s), Walk-In Closet(s)
Kitchen: Breakfast Area, Breakfast Room, Pantry, Second Kitchen, Solid Surface Counters
Parking Notes: Garage, Attached, Parking Pad, Kitchen Level, Side/Rear Entrance
Sewer: Septic Tank
Structures: Outbuilding
Topography: Private
Vegetation: Partially Wooded
Water: Public
Local Schools
High School: Mceachern
Middle School: Tapp
Elementary School: Dowell
Listed By / Shown By
Listed By
Agency Name: RB Realty
Agency Phone: 678-679-1175
Shown By
Agency Title: Josey Young & Brady Realty, LLC
Agency Phone: 770-683-1800

Estimate Your Payment
Estimated Payment
$ 2,052.77 per month $1,390.98 Principal & Interest $479.50 Property Tax $182.29 Homeowner's Insurance
2737 John Petree Road | MLS# 10874732
This single family home located at 2737 John Petree Road, Powder Springs, GA 30127 is currently listed for sale with an asking price of $625,000. This property was built in 1989 and has 6 bedrooms and 5 full and 1 partial baths with 6133 sq. ft. Search Powder Springs real estate on www.jybrealty.com today.