


BEDS4
BATHS3 full
SQUARE FEET1,980
MLS#10868970
STATUSActive
PROPERTY TYPEResidential - Single Family
SUBDIVISIONQuail Hollow East
Property Description
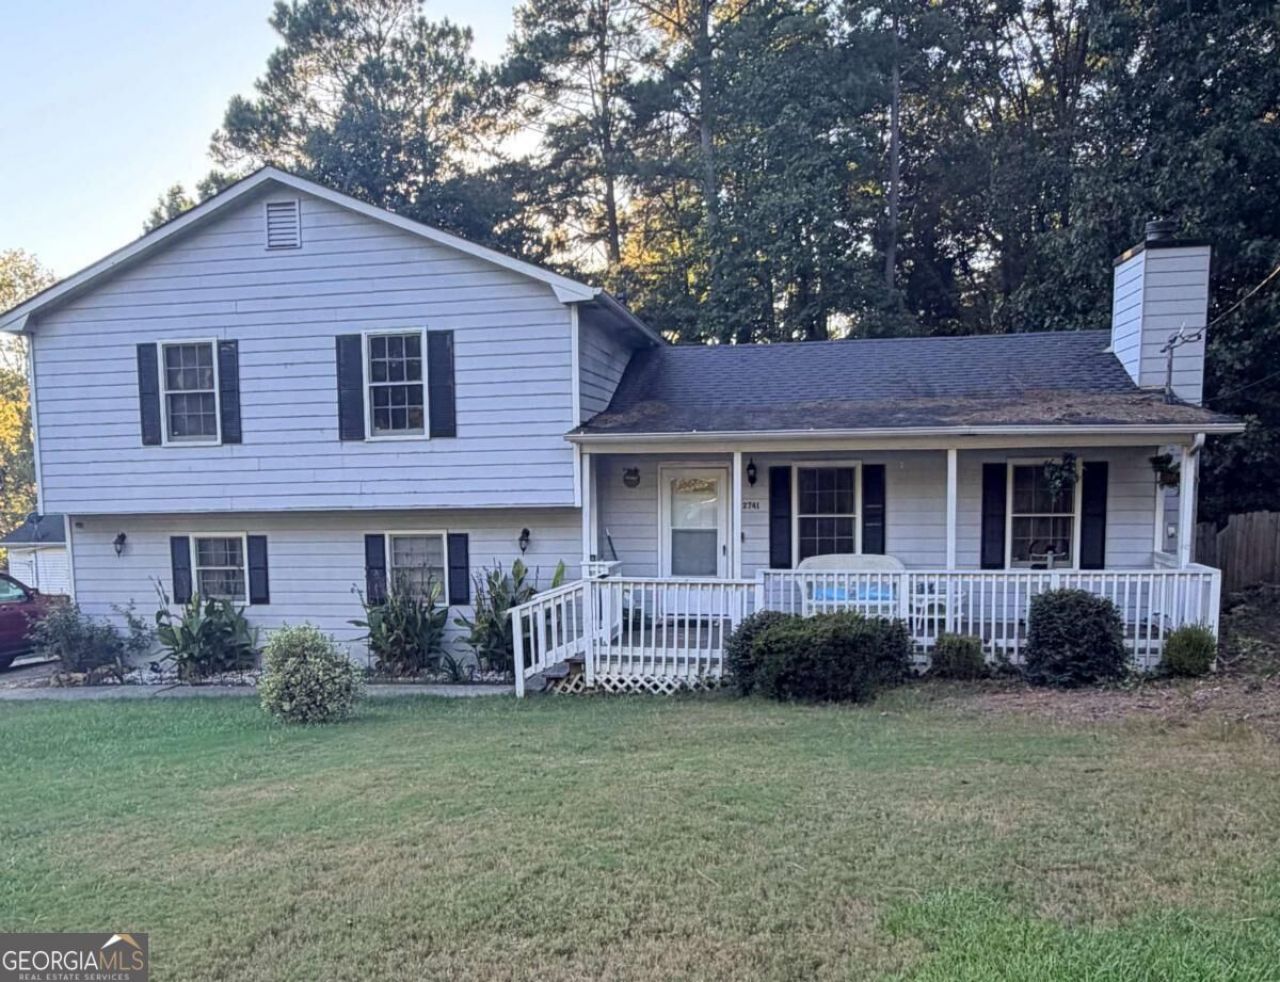
Welcome home to this updated split-level property offering comfort, versatility, and convenient access to shopping and major highways. The home features an updated kitchen, updated bathrooms, and beautiful hardwood flooring on the main level. The roof is approximately 6 years old, providing added peace of mind for the next owner. The finished basement offers excellent flexibility with a private in-law suite and full bathroom, making it ideal for extended family, guests, a roommate, or additional living space. The spacious lot provides plenty of outdoor space, while the covered front porch creates a welcoming entrance. Conveniently located between Highway 78 and Highway 124, with shopping, dining, and everyday amenities nearby. Don't miss the opportunity to make this versatile and updated home your own!
Property Features
Property Type: Residential - Single Family
Basement: Yes
Basement: Bath Finished, Bath/Stubbed, Exterior Entry, Finished, Full, Interior Entry
Cooling: Ceiling Fan(s), Central Air
Fireplaces: 1
Garage: 2
Heating: Central, Forced Air
Home Style: Traditional
Lot Size: 0.32 Acres
Roof Type: Composition
Taxes: $4,073
Year Built: 1987
Feature Descriptions
Additional Rooms: Bonus Room
Amenities: Sidewalks, Street Lights, Walk To Schools, Near Shopping
Appliances: Dishwasher, Disposal, Microwave, Refrigerator
Days on Site: 41
Dining Room: L Shaped
Exterior: Wood Siding
Fencing: Back Yard, Wood
Fireplace Type: Family Room
Flooring: Carpet, Hardwood
Foundation: Slab
Interior: In-Law Floorplan, Other, Walk-In Closet(s)
Kitchen: Breakfast Area
Parking Notes: Garage, Side/Rear Entrance
Security: yes
Security Features: Carbon Monoxide Detector(s), Security System, Smoke Detector(s)
Sewer: Public Sewer
Topography: Private
Utilities: Underground Utilities
Water: Public
Window Features: Double Pane Windows, Storm Window(s)
Local Schools
High School: Shiloh
Middle School: Shiloh
Elementary School: Centerville
Listed By / Shown By
Listed By
Agency Name: Jason Mitchell Real Estate Georgia
Agency Phone: 770-284-6772
Shown By
Agency Title: Josey Young & Brady Realty, LLC
Agency Phone: 770-683-1800

Estimate Your Payment
Estimated Payment
$ 1,061.86 per month $638.74 Principal & Interest $339.42 Property Tax $83.71 Homeowner's Insurance
2741 Chickory Hill | MLS# 10868970
This single family home located at 2741 Chickory Hill, Snellville, GA 30039 is currently listed for sale with an asking price of $287,000. This property was built in 1987 and has 4 bedrooms and 3 full baths with 1980 sq. ft. Chickory Hill is located in the Quail Hollow East subdivision. Search Quail Hollow East real estate on www.jybrealty.com today.