


BEDS4
BATHS2 full 1 partial
SQUARE FEET2,915
MLS#10806662
STATUSNew
PROPERTY TYPEResidential - Single Family
SUBDIVISIONWynfield Park
Property Description
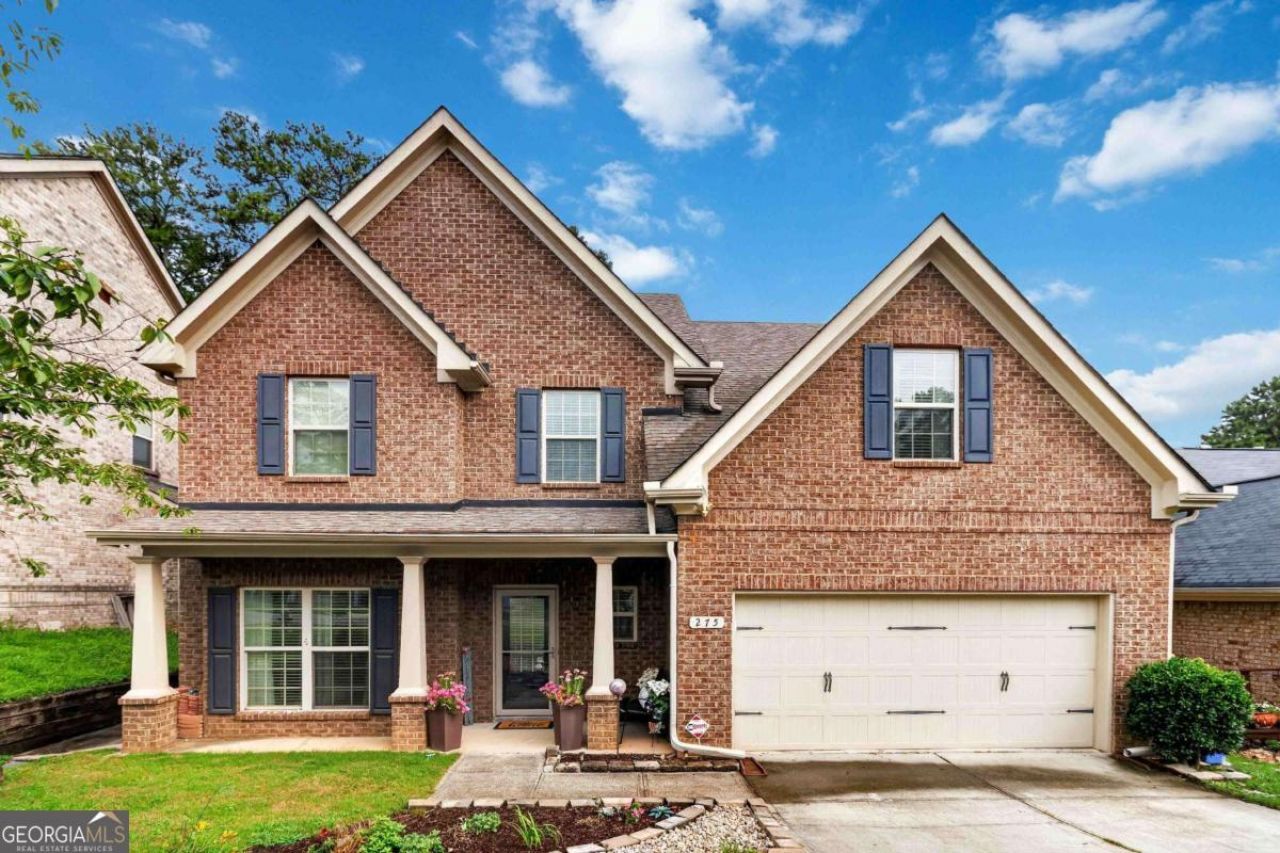
Welcome home to this beautifully maintained, move-in-ready home offering 4 spacious bedrooms, 2.5 bathrooms, and nearly 3,000 square feet of living space. Built in 2013, this home feels like new and features TWO brand-new HVAC systems for added comfort and peace of mind. Upstairs you'll find 4 generously sized bedrooms, including an oversized primary suite with a private sitting room. A secondary bedroom also features its own sitting area, offering endless possibilities as a home office, nursery, media room, fitness space, or quiet retreat. Step outside to enjoy the beautifully landscaped, fenced backyard complete with a covered patio perfect for morning coffee, relaxing evenings, or entertaining family and friends. Conveniently located just minutes from vibrant Downtown Lawrenceville, you'll have easy access to shopping, dining, parks, and entertainment while enjoying the comfort of a quiet, established community. This home offers the perfect combination of space, flexibility, and location. Don't miss your opportunity to make it yours!
Property Features
Property Type: Residential - Single Family
Basement: None
Cooling: Ceiling Fan(s), Central Air
Fenced: Yes
Fireplaces: 1
Garage: 2 car attached
Heating: Forced Air
Home Style: Brick 4 Side, Traditional
Lot Size: 0.14 Acres
Roof Type: Composition
Stories: 2.0
Taxes: $5,265
Year Built: 2013
Feature Descriptions
Additional Rooms: Family Room, Foyer, Laundry, Office
Appliances: Dishwasher, Disposal, Ice Maker, Microwave, Range, Refrigerator
Dining Room: Separate Room
Exterior: Garden
Exterior: Brick
Fencing: Back Yard, Fenced, Privacy
Fireplace Type: Factory Built, Family Room
Flooring: Carpet, Hardwood, Tile
Foundation: Slab
Interior: Separate Shower, Soaking Tub, Walk-In Closet(s)
Kitchen: Solid Surface Counters, Walk-in Pantry
Parking Notes: Garage, Attached, Kitchen Level, Garage Door Opener
Security Features: Smoke Detector(s)
Sewer: Public Sewer
Topography: Private
Utilities: Electricity Available, Natural Gas Available, Sewer Available, Water Available
Water: Public
Water: No Dock Or Boathouse
Local Schools
High School: Central
Middle School: Moore
Elementary School: Holt
Listed By / Shown By
Listed By
Agency Name: Keller Williams Realty Atl. Partners
Agency Phone: 678-775-2600
Shown By
Agency Title: Josey Young & Brady Realty, LLC
Agency Phone: 770-683-1800

Estimate Your Payment
Estimated Payment
$ 1,558.92 per month $990.38 Principal & Interest $438.75 Property Tax $129.79 Homeowner's Insurance
275 Kubol Drive | MLS# 10806662
This single family home located at 275 Kubol Drive, Lawrenceville, GA 30046 is currently listed for sale with an asking price of $445,000. This property was built in 2013 and has 4 bedrooms and 2 full and 1 partial baths with 2915 sq. ft. Kubol Drive is located in the Wynfield Park subdivision. Search Wynfield Park real estate on www.jybrealty.com today.