


BEDS3
BATHS2 full
SQUARE FEET1,115
MLS#10752986
STATUSUnder Contract
PROPERTY TYPEResidential - Single Family
SUBDIVISIONSouthern Trace
Property Description
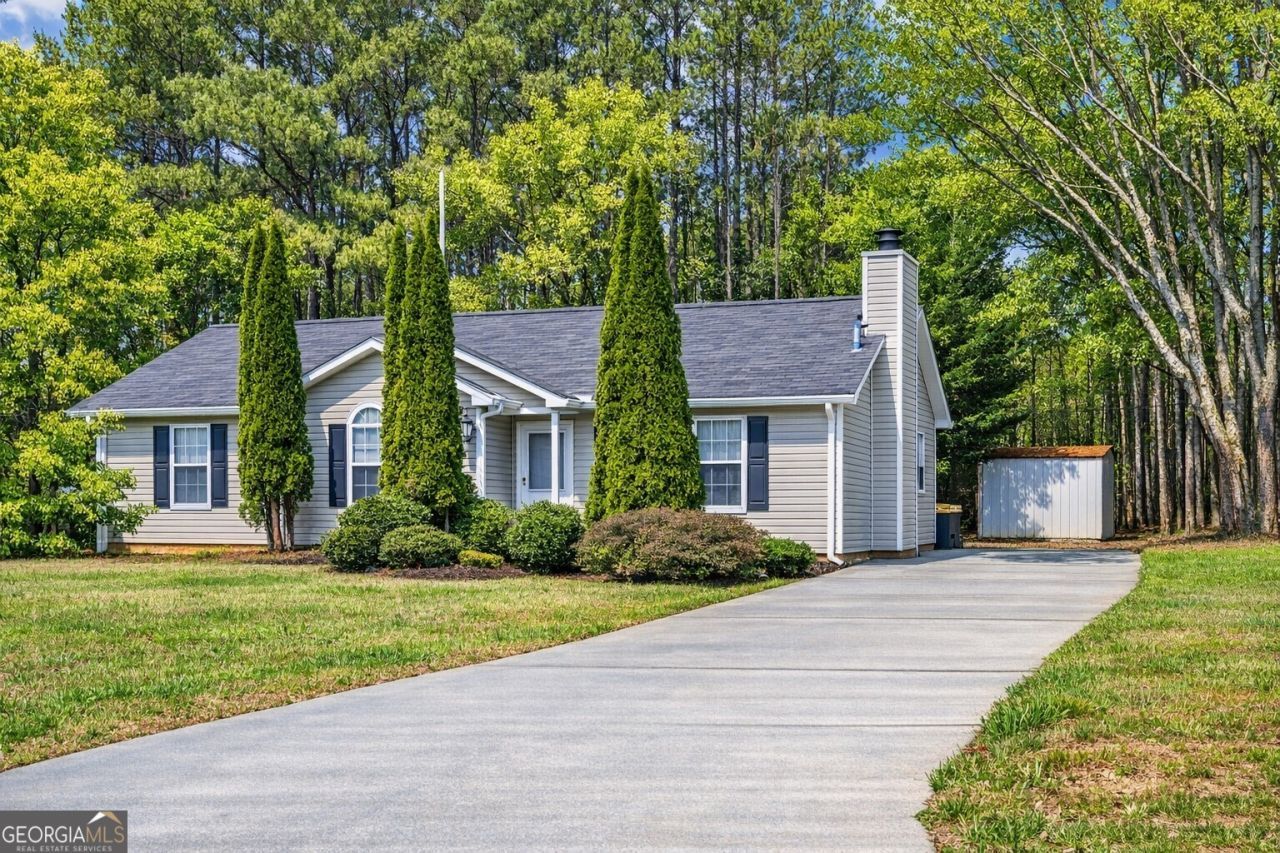
A private .75 acre wooded retreat with 1-of-a-kind backyard log cabin w/loft - retreat for kids, parents, writers, meditation, she shed, man cave, podcast / backyard / artist studio, homeschool classroom... HASSLE-FREE LIVING! NEW Carpet. NEW Paint-walls & cabinets. NEW Water Heater. NEW Roof. NEW Storage Shed.HOME WARRANTY till March 2028 (HVAC, Plumbing, Electrical, Appliances, etc.). RELAX & MOVE-IN. Don't miss your chance to own one of the most distinctive homes. USDA, FHA & VA financing opportunities.
Property Features
Property Type: Residential - Single Family
Basement: None
Cooling: Attic Fan, Ceiling Fan(s), Central Air
Fireplaces: 1
Garage: 4
Heating: Electric, Forced Air
Home Style: Ranch
Lot Size: 0.75 Acres
Roof Type: Composition
Stories: 1.0
Taxes: $2,250
Year Built: 1999
Feature Descriptions
Additional Rooms: Family Room, Foyer, Laundry, Other
Amenities: Sidewalks, Street Lights
Appliances: Dishwasher, Electric Water Heater, Microwave, Refrigerator
Days on Site: 167
Dining Room: Separate Room
Exterior: Vinyl Siding
Fireplace Type: Factory Built, Family Room, Gas Starter
Flooring: Carpet, Hardwood, Vinyl
Foundation: Slab
Interior: Walk-In Closet(s)
Kitchen: Breakfast Area
Parking Notes: Kitchen Level
Security Features: Smoke Detector(s)
Sewer: Septic Tank
Structures: Other, Shed(s)
Topography: Level
Utilities: Cable Available, Electricity Available, High Speed Internet, Phone Available, Underground Utilities, Water Available
Vegetation: Wooded
Water: Public
Window Features: Double Pane Windows
Local Schools
High School: Other
Middle School: Scoggins
Elementary School: Ragsdale
Listed By / Shown By
Listed By
Agency Name: Coldwell Banker Realty
Agency Phone: 770-429-0600
Shown By
Agency Title: Josey Young & Brady Realty, LLC
Agency Phone: 770-683-1800

Estimate Your Payment
Estimated Payment
$ 779.05 per month $523.01 Principal & Interest $187.50 Property Tax $68.54 Homeowner's Insurance
275 Southern Trace Way | MLS# 10752986
This single family home located at 275 Southern Trace Way, Rockmart, GA 30153 is currently listed for sale with an asking price of $235,000. This property was built in 1999 and has 3 bedrooms and 2 full baths with 1115 sq. ft. Southern Trace Way is located in the Southern Trace subdivision. Search Southern Trace real estate on www.jybrealty.com today.