


BEDS4
BATHS3 full 1 partial
SQUARE FEET2,814
MLS#10804945
STATUSNew
PROPERTY TYPEResidential - Single Family
SUBDIVISIONWeatherstone Unit 7
Property Description
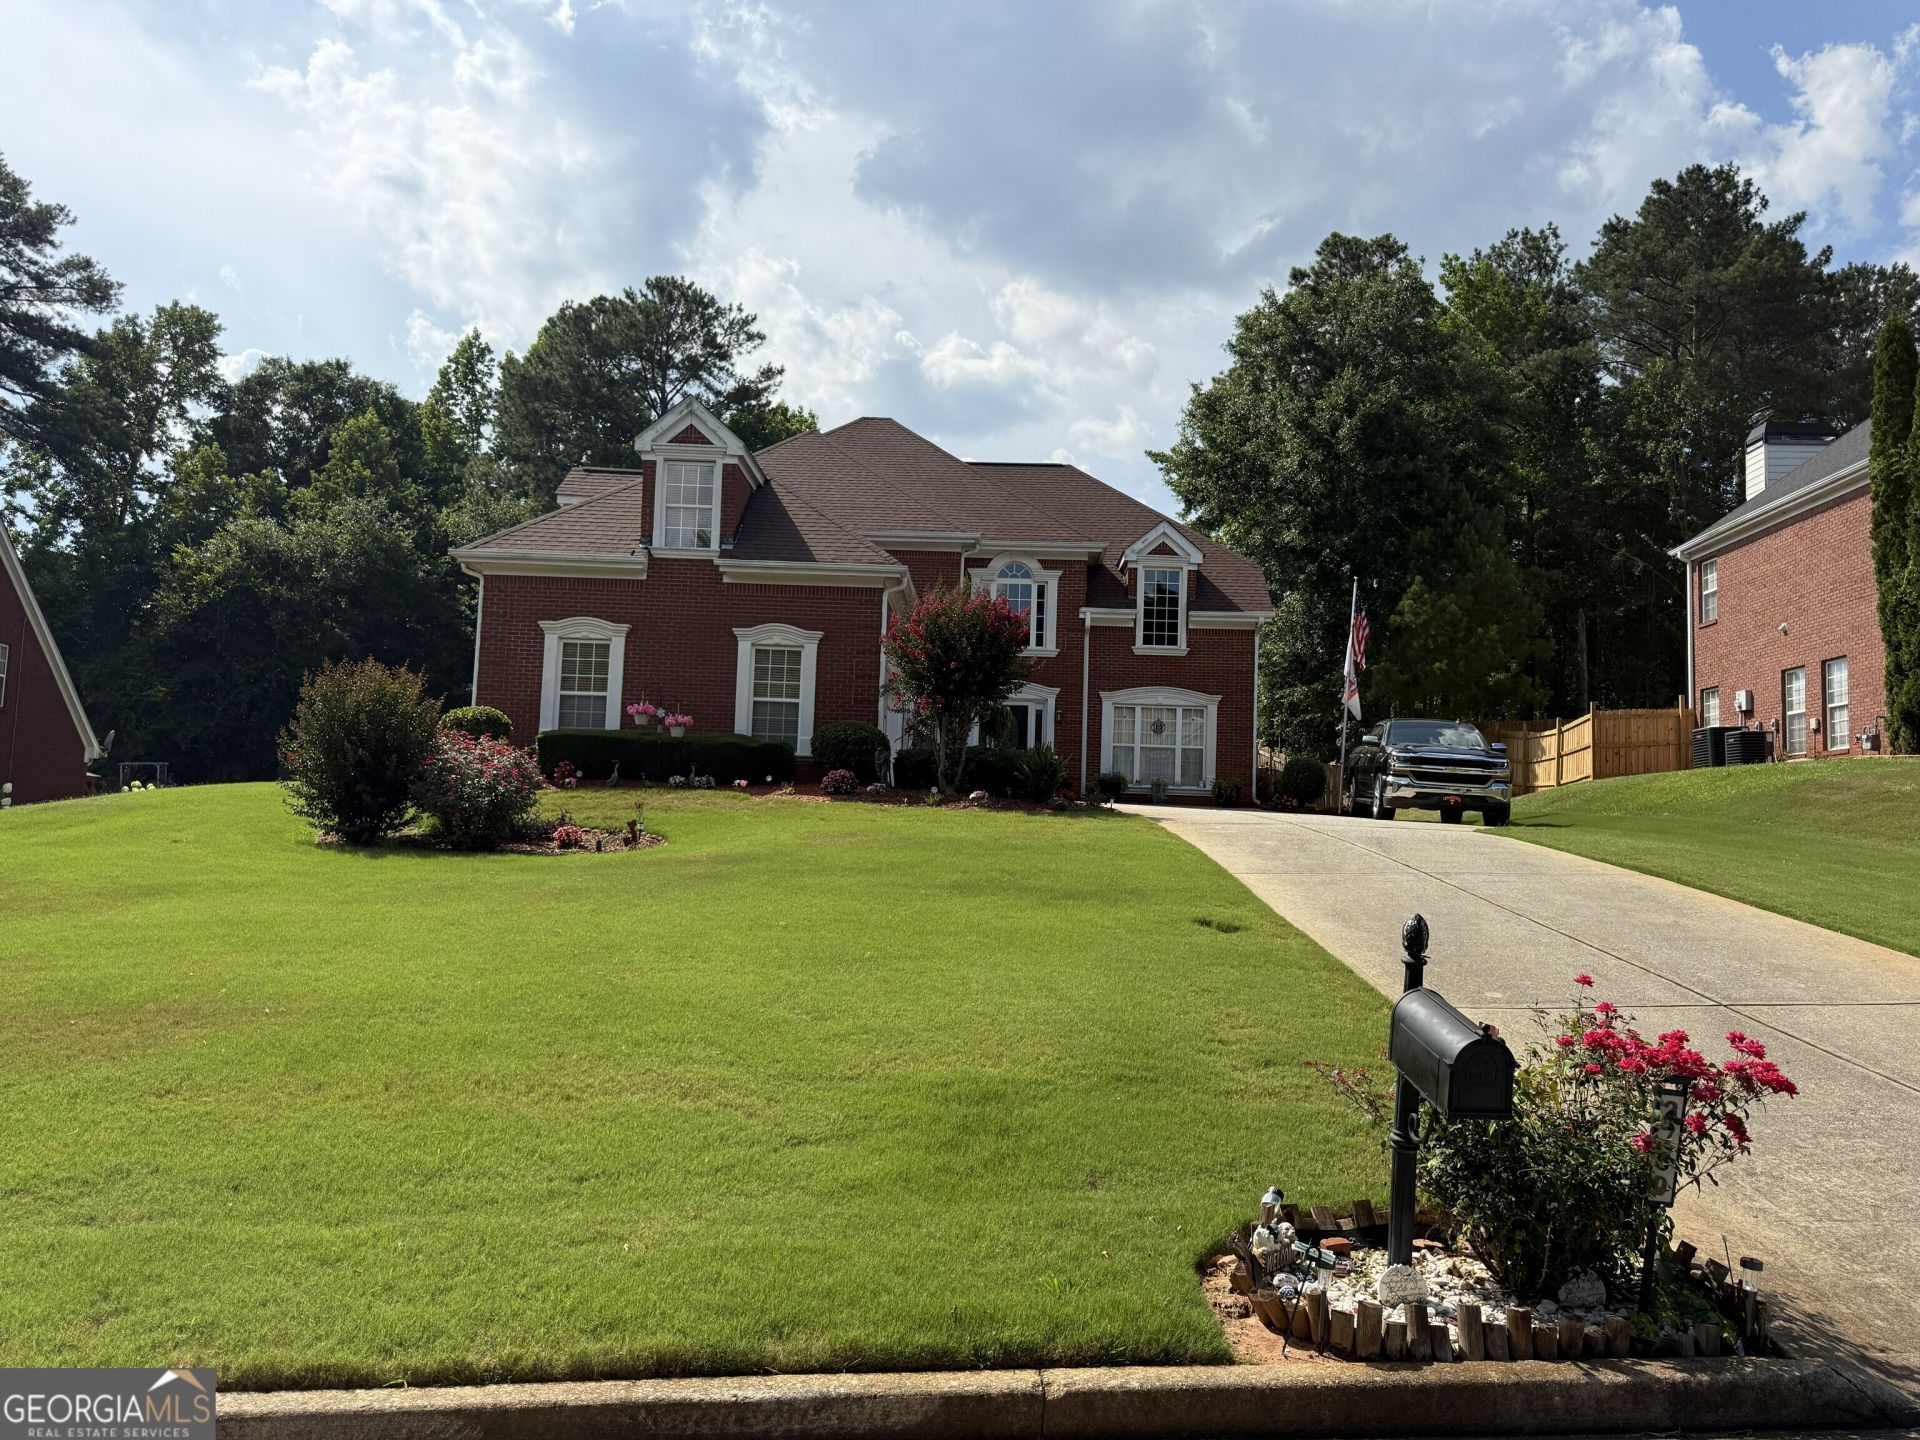
This Conyers two-story offers hardwood flooring, a fireplace, a huge kitchen, and plenty of natural light, open floorplan. Conveniently located nearby dining spots, shopping, and entertainment. This home features hardwood floors, bedroom on the main level with a full bath, deck in the back yard overlooking a huge fenced in backyard. This home is going through the Probate process, should be ready for a early fall closing. Special showing times, please call the listing agent. Need 24 hrs notice to show.
Property Features
Property Type: Residential - Single Family
Basement: None
Cooling: Attic Fan, Central Air
Fenced: Yes
Fireplaces: 1
Garage: 2
Heating: Central
Home Style: Brick 3 Side, Traditional
Lot Size: 0.47 Acres
Roof Type: Composition
Stories: 2.0
Taxes: $3,398
Year Built: 2002
Feature Descriptions
Additional Rooms: Family Room, Foyer, Laundry
Amenities: Pool, Tennis Court(s)
Appliances: Dishwasher, Disposal, Gas Water Heater, Microwave, Range, Refrigerator, Stainless Steel Appliance(s)
Days on Site: 3
Dining Room: Dining Rm/Living Rm Combo
Exterior: Brick, Wood Siding
Fencing: Fenced, Privacy, Wood
Flooring: Carpet, Hardwood, Tile
Foundation: Slab
Interior: High Ceilings, Separate Shower, Tile Bath, Entrance Foyer, Walk-In Closet(s)
Kitchen: Breakfast Bar, Breakfast Room, Pantry, Solid Surface Counters
Parking Notes: Garage
Security: yes
Security Features: Carbon Monoxide Detector(s), Security System, Smoke Detector(s)
Sewer: Public Sewer
Swimming Pool: Yes
Topography: Private
Utilities: Electricity Available, Natural Gas Available, Sewer Available, Sewer Connected, Water Available
Water: Public
Local Schools
High School: Rockdale
Middle School: Jane Edwards
Elementary School: Flat Shoals
Listed By / Shown By
Listed By
Agency Name: A-Plus Properties Realty, Inc.
Agency Phone: 404-667-5498
Shown By
Agency Title: Josey Young & Brady Realty, LLC
Agency Phone: 770-683-1800

Estimate Your Payment
Estimated Payment
$ 1,378.16 per month $968.12 Principal & Interest $283.17 Property Tax $126.88 Homeowner's Insurance
2760 Weatherstone Cir Se | MLS# 10804945
This single family home located at 2760 Weatherstone Cir Se, Conyers, GA 30094 is currently listed for sale with an asking price of $435,000. This property was built in 2002 and has 4 bedrooms and 3 full and 1 partial baths with 2814 sq. ft. Weatherstone Cir Se is located in the Weatherstone Unit 7 subdivision. Search Weatherstone Unit 7 real estate on www.jybrealty.com today.