


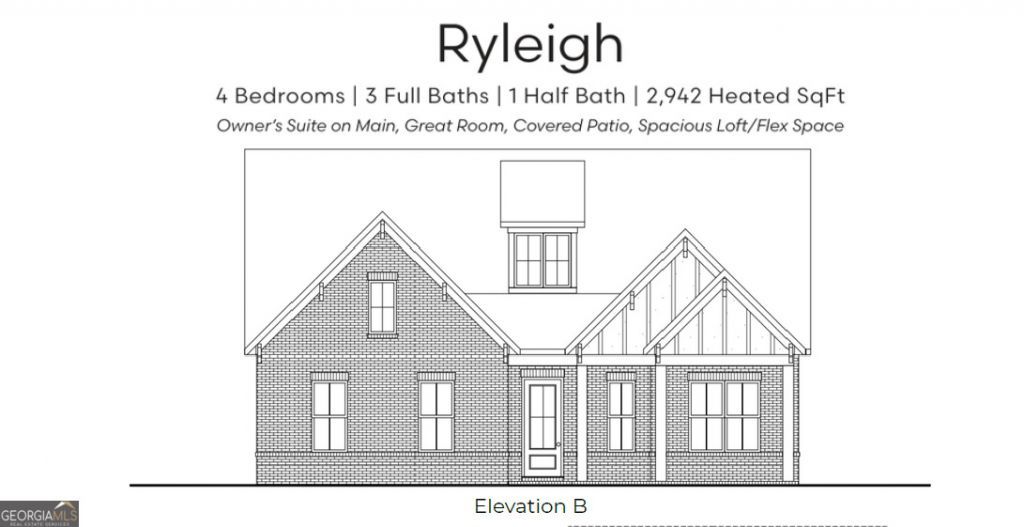
BEDS4
BATHS3 full 1 partial
MLS#10769501
STATUSNew
PROPERTY TYPEResidential - Single Family
SUBDIVISIONSTONEWOOD
Property Description
Under Construction. Phase 3 Ryleigh Floor Plan, built by SR Homes one of North East Georgia's Premier Home Builders! Stonewood is located approximately 1 mile from Oconee County HS and just minutes from Athens and the UGA campus. Shopping and Dining in Downtown Watkinsville is a mere 4 miles away. This 4-sided brick home is stunning and features a very open floor plan, covered rear porch, one level living (if you choose) plus a loft and a bedroom and full bathroom on the 2nd level as well a oversized walk-in storage room. Well appointed kitchen with, large island, stainless steel appliances, 5-burner cooktop and walk-in pantry. The owners suite is sure to please with high ceilings, dual vanities, walk-in shower and oversized walk-in closet. The main level also has 2 additional bedrooms and a shared bathroom. This home sits on approximately 3/4 of an acre and is perfect for adding outdoor living space.
Property Features
Property Type: Residential - Single Family
Basement: Crawl Space
Cooling: Ceiling Fan(s), Central Air, Dual
Fireplaces: 1
Garage: 2
Heating: Central, Forced Air
Home Style: Brick 4 Side, Craftsman
Lot Size: 0.81 Acres
Roof Type: Composition
Stories: 2.0
Taxes: $0
Year Built: 2026
Feature Descriptions
Additional Rooms: Loft, Media Room
Amenities: Clubhouse, Pool, Street Lights, Tennis Court(s), Walk To Schools, Near Shopping
Appliances: Dishwasher, Double Oven, Microwave
Days on Site: 4
Exterior: Brick
Fireplace Type: Gas Starter
Flooring: Carpet, Tile
Interior: Beamed Ceilings, Master On Main Level, Roommate Plan
Kitchen: Breakfast Area, Breakfast Bar, Kitchen Island, Solid Surface Counters, Walk-in Pantry
Parking Notes: Side/Rear Entrance
Sewer: Public Sewer, Septic Tank
Swimming Pool: Yes
Topography: Level
Utilities: Cable Available, Electricity Available, Natural Gas Available, Phone Available, Underground Utilities, Water Available
Water: Public
Window Features: Double Pane Windows
Local Schools
High School: Oconee
Middle School: Oconee
Elementary School: Oconee
Listed By / Shown By
Listed By
Agency Name: Ansley RE|Christie's Int'l RE
Agency Phone: 706-995-7500
Shown By
Agency Title: Josey Young & Brady Realty, LLC
Agency Phone: 770-683-1800

Estimate Your Payment
Estimated Payment
$ 2,189.74 per month $1,936.02 Principal & Interest $0.00 Property Tax (data not provided by mls) $253.72 Homeowner's Insurance
2770 Stoney Brooke Lane | MLS# 10769501
This single family home located at 2770 Stoney Brooke Lane, Watkinsville, GA 30677 is currently listed for sale with an asking price of $869,900. This property was built in 2026 and has 4 bedrooms and 3 full and 1 partial baths. Stoney Brooke Lane is located in the STONEWOOD subdivision. Search STONEWOOD real estate on www.jybrealty.com today.