


BEDS4
BATHS3 full 1 partial
SQUARE FEET3,332
MLS#10892150
STATUSNew
PROPERTY TYPERental - Townhouse
SUBDIVISIONDRESDEN CREEK
Property Description
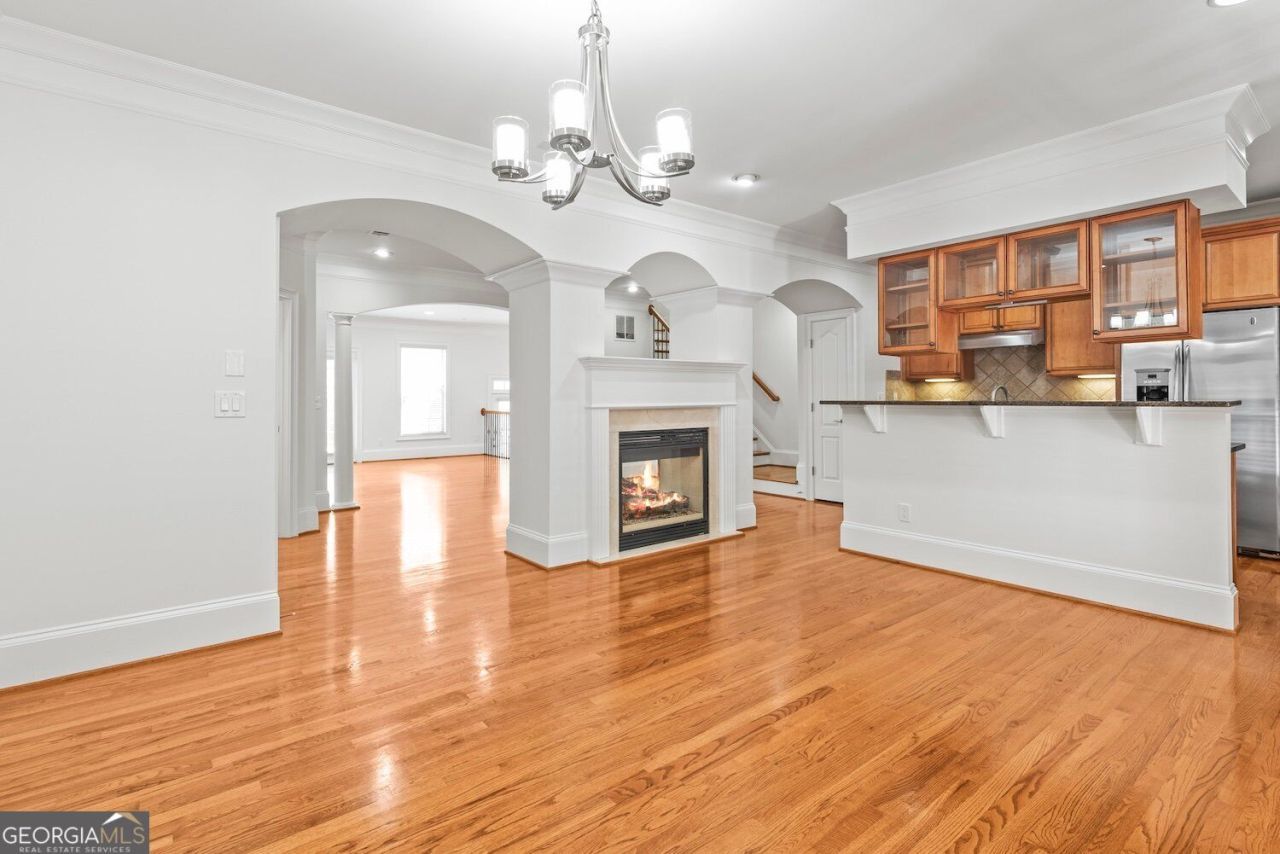
Welcome to your next home in the heart of Brookhaven - a quiet, gated community offering style, space, and unbeatable convenience. This well-maintained 3-story townhome features 4 bedrooms, 4 full bathrooms, fresh designer paint (Alabaster & Extra White), and hardwood flooring in excellent condition. Ideal for families, professionals, or corporate tenants. 2-sided brick exterior in a secure and peaceful gated neighborhood Hardwood floors throughout main areas; carpeted bedrooms upstairs Freshly painted interior with modern designer tones (Alabaster & Extra White). Cozy double-sided fireplace between the living and dining areas Uncovered patio - perfect for outdoor dining or grilling Ground-level bedroom or bonus room with full bath and private back entrance Upstairs laundry with full-size washer & dryer Attached 2-car garage plus driveway parking for 2 additional vehicles Ample guest parking available within the community Optional partial furnishings Weekly landscaping included
Property Features
Property Type: Rental - Townhouse
Basement: Yes
Basement: Finished, Full
Cooling: Central Air, Ceiling Fan(s)
Fireplaces: 1
Heating: Central
Home Style: Brick Front
Lot Size: 0.03 Acres
Roof Type: Slate
Stories: 3.0
Taxes: $0
Year Built: 2007
Feature Descriptions
Additional Rooms: Office, Media Room, Exercise Room
Amenities: Gated, Pool
Appliances: Dishwasher, Disposal, Microwave, Refrigerator, Washer, Dryer
Exterior: Block, Other
Exterior: Balcony
Fireplace Type: Family Room
Flooring: Carpet, Hardwood
Interior: Walk-In Closet(s)
Kitchen: Breakfast Bar, Pantry
Parking Notes: Attached
Security Features: Gated Community
Sewer: Public Sewer
Structures: Garage(s)
Utilities: Cable Available, Electricity Available, Natural Gas Available, Sewer Available, Water Available
Water: Public
Local Schools
High School: Chamblee
Middle School: Chamblee
Elementary School: Ashford Park
Listed By / Shown By
Listed By
Agency Name: Watch Realty Co
Agency Phone: 404-630-2616
Shown By
Agency Title: Josey Young & Brady Realty, LLC
Agency Phone: 770-683-1800

2776 Durham Drive Ne | MLS# 10892150
This property located at 2776 Durham Drive Ne, Brookhaven, GA 30319 is currently listed for rent with an asking price of $3,950 / Monthly. Search Brookhaven real estate on www.jybrealty.com today.