


BEDS5
BATHS2 full
SQUARE FEET1,150
MLS#10836819
STATUSNew
PROPERTY TYPEResidential - Single Family
SUBDIVISIONBattle Forest
Property Description
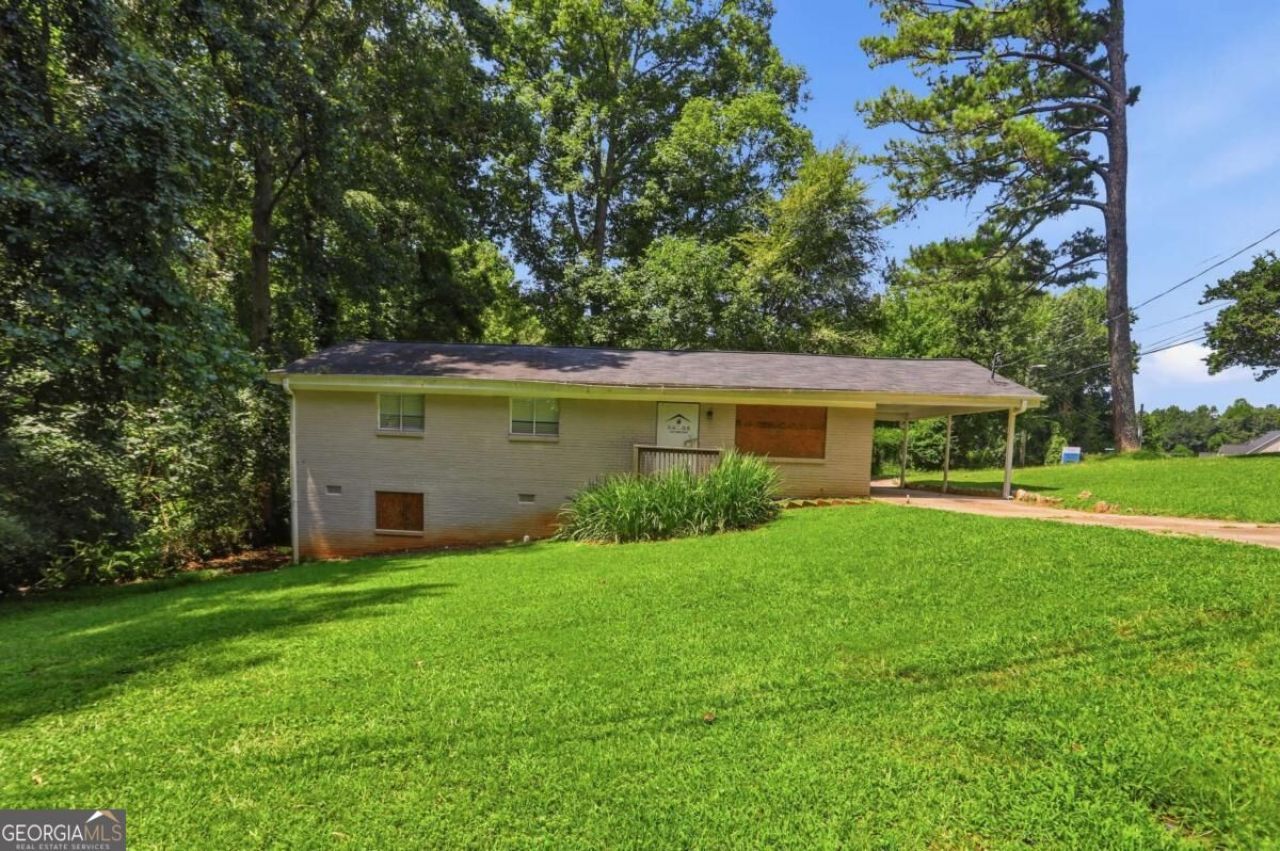
Discover the potential of this spacious Decatur home located in an established neighborhood with convenient access to shopping, dining, parks, and major commuter routes. The home features a functional floor plan with generous living areas, comfortable bedrooms, and a full finished basement that provides valuable additional living space and flexibility for a recreation room, home office, media area, or guest accommodations. Large windows bring natural light into the home, while the backyard offers space for outdoor enjoyment and entertaining. This property presents an excellent opportunity for buyers seeking a home with plenty of square footage and the chance to add their own style and updates. The home will require improvements and renovations, making it an ideal opportunity to create a space tailored to your vision. Not likely to qualify for traditional financing.
Property Features
Property Type: Residential - Single Family
Basement: Yes
Basement: Bath Finished, Bath/Stubbed, Finished, Full
Cooling: Central Air
Garage: 2
Heating: Central, Electric
Home Style: Brick 4 Side, Ranch
Lot Size: 0.33 Acres
Roof Type: Composition
Stories: 1.0
Taxes: $4,125
Year Built: 1965
Feature Descriptions
Additional Rooms: Laundry
Appliances: Dishwasher, Microwave, Refrigerator
Flooring: Carpet, Vinyl
Foundation: Slab
Interior: Master On Main Level, Other
Kitchen: Breakfast Area, Solid Surface Counters
Parking Notes: Carport
Sewer: Public Sewer
Topography: Level
Water: Public
Local Schools
High School: Mcnair
Middle School: Mcnair
Elementary School: Flat Shoals
Listed By / Shown By
Listed By
Agency Name: Mainstay Brokerage
Agency Phone: 800-583-2914
Shown By
Agency Title: Josey Young & Brady Realty, LLC
Agency Phone: 770-683-1800

Estimate Your Payment
Estimated Payment
$ 894.77 per month $487.18 Principal & Interest $343.75 Property Tax $63.85 Homeowner's Insurance
2785 Battle Forrest Drive | MLS# 10836819
This single family home located at 2785 Battle Forrest Drive, Decatur, GA 30034 is currently listed for sale with an asking price of $218,900. This property was built in 1965 and has 5 bedrooms and 2 full baths with 1150 sq. ft. Battle Forrest Drive is located in the Battle Forest subdivision. Search Battle Forest real estate on www.jybrealty.com today.