


BEDS6
BATHS4 full 2 partial
MLS#10891629
STATUSNew
PROPERTY TYPEResidential - Townhouse
SUBDIVISIONCreekside Villas Ph 01
Property Description
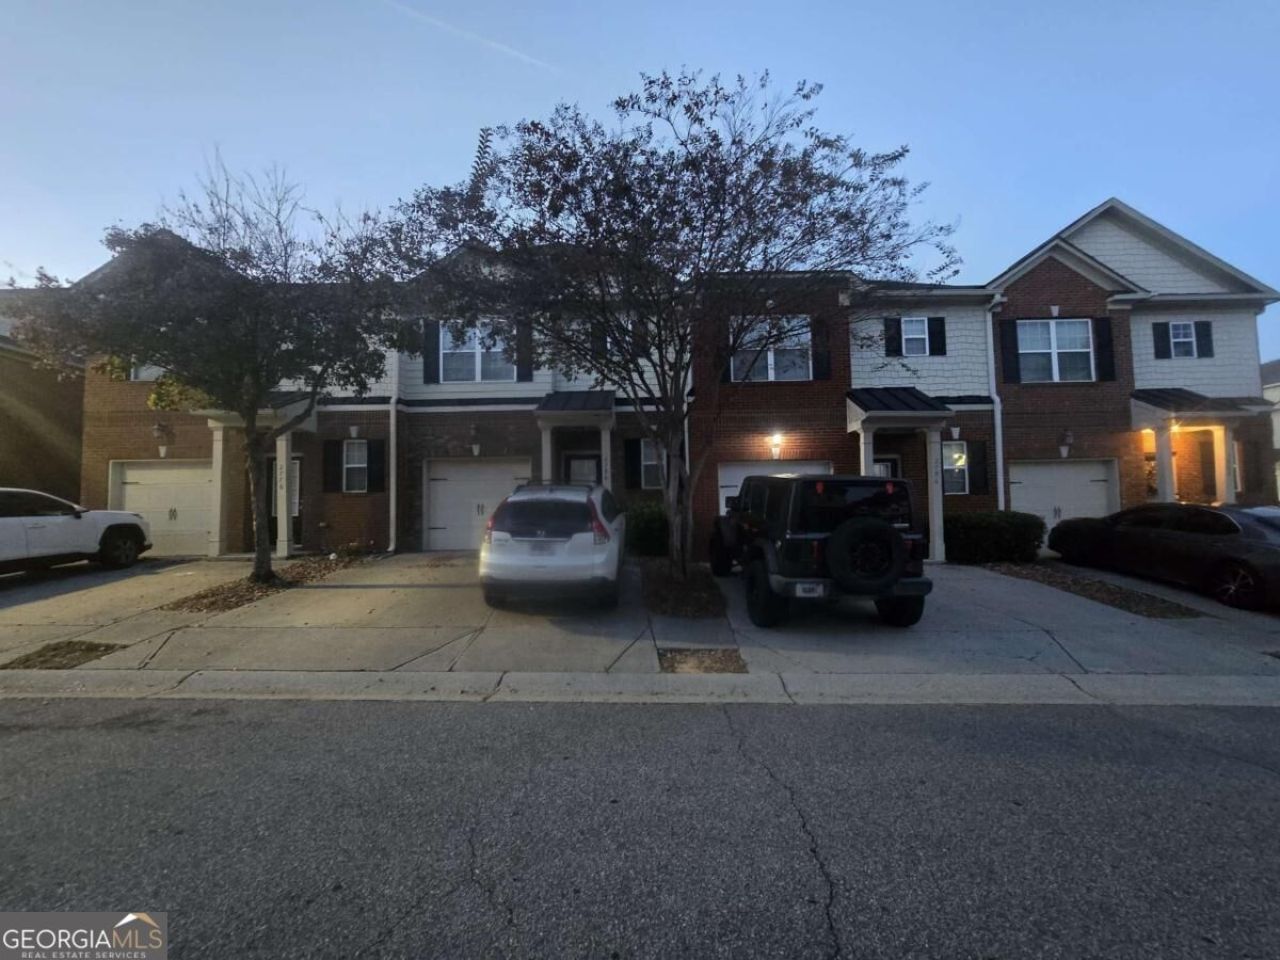
Welcome to this single-owned and well-kept 3-bedroom, 2.5 baths townhome in a beautiful and secured Creekside Villas Subdivision, minutes away from Peachtree Industrial Blvd, Buford highway, Duluth, Downtown Norcross and Peachtree corners. This spacious house offers the dream home for your family. The kitchen opens into the family living room with a fireplace that also opens to the dining area enhancing an intimate family living. The upper-level master bedroom boasts of a spacious walk-in closet, updated bathroom with shower and a tub. All the other bedrooms are spacious to accommodate roommates, family and guests. A fenced backyard patio provides a safe and relaxing gathering spot for your family and guests. This property has a two car parking spots in the front, a separate garage and additional guests parking in the community. HOA fee includes trash, lawn care and landscaping, HOA has rental restrictions in the community.
Property Features
Property Type: Residential - Townhouse
Basement: None
Cooling: Central Air
Fireplaces: 1
Garage: 2
Heating: Central
Home Style: Brick 4 Side
Lot Size: 0.03 Acres
Roof Type: Tar/Gravel
Stories: 2.0
Taxes: $3,836
Year Built: 2006
Feature Descriptions
Additional Rooms: Great Room, Laundry, Other
Amenities: Walk To Schools, Near Shopping
Appliances: Dishwasher, Microwave, Refrigerator
Exterior: Brick
Exterior: Balcony
Fencing: Back Yard
Fireplace Type: Living Room
Flooring: Hardwood
Foundation: Slab
Kitchen: Pantry
Parking Notes: Garage
Security Features: Smoke Detector(s)
Sewer: Public Sewer
Utilities: Cable Available, Electricity Available, Other, Phone Available, Sewer Available, Water Available
Water: Public
Window Features: Double Pane Windows
Local Schools
High School: Duluth
Middle School: Duluth
Elementary School: Berkeley Lake
Listed By / Shown By
Listed By
Agency Name: Virtual Properties Realty.com
Agency Phone: 770-495-5050
Shown By
Agency Title: Josey Young & Brady Realty, LLC
Agency Phone: 770-683-1800

Estimate Your Payment
Estimated Payment
$ 1,150.35 per month $734.44 Principal & Interest $319.67 Property Tax $96.25 Homeowner's Insurance
2786 Sudbury Trace | MLS# 10891629
This townhouse located at 2786 Sudbury Trace, Norcross, GA 30071 is currently listed for sale with an asking price of $330,000. This property was built in 2006 and has 6 bedrooms and 4 full and 2 partial baths. Sudbury Trace is located in the Creekside Villas Ph 01 subdivision. Search Creekside Villas Ph 01 real estate on www.jybrealty.com today.