


BEDS2
BATHS1 full
MLS#10808657
STATUSNew
PROPERTY TYPEResidential - Single Family
Property Description
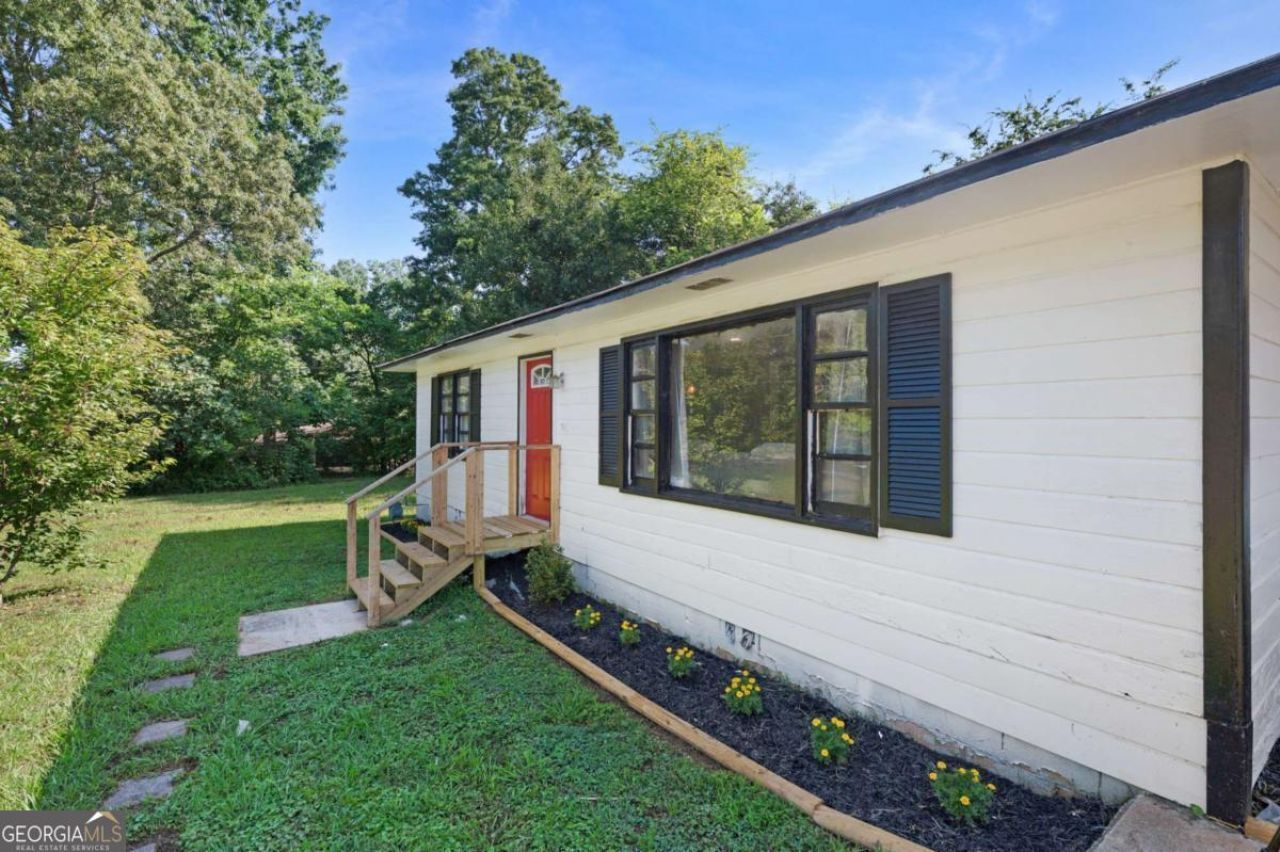
Welcome to this adorable, beautifully remodeled home conveniently located just minutes from everything Calhoun has to offer. Thoughtfully updated and move-in ready, this home combines modern touches with comfortable living. Step inside to a spacious living room that flows seamlessly into the dining area, creating the perfect space for everyday living and entertaining. The updated kitchen is sure to impress with refreshed countertops, newer appliances, updated flooring, and plenty of room to prepare your favorite meals. Although the home is officially a two-bedroom, the current owner has transformed the generous bonus room into a comfortable third bedroom, offering additional flexibility for guests, a home office, etc. Situated on just over an acre, the outdoor space provides endless possibilities. Whether you envision a large garden, a play area, space for pets, or simply enjoying the privacy and room to roam, this property offers the perfect setting. If you're looking for an affordable, updated home with plenty of space inside and out in a convenient Calhoun location, this one is a must-see. Schedule your private showing today!
Property Features
Property Type: Residential - Single Family
Basement: Crawl Space
Cooling: Ceiling Fan(s), Central Air
Fireplaces: 1
Garage: 2 car attached
Heating: Central
Home Style: Rustic
Lot Size: 1.30 Acres
Roof Type: Composition
Stories: 1.0
Taxes: $1,358
Year Built: 1949
Feature Descriptions
Additional Rooms: Bonus Room, Laundry
Appliances: Dishwasher
Days on Site: 1
Exterior: Wood Siding
Flooring: Laminate
Foundation: Block
Parking Notes: Carport, Attached
Sewer: Septic Tank
Structures: Outbuilding
Topography: Level, Private, Sloped
Utilities: Electricity Available, Natural Gas Available
Water: Public
Local Schools
High School: Other
Middle School: Other
Elementary School: Other
Listed By / Shown By
Listed By
Agency Name: Samantha Lusk & Associates Realty
Agency Phone: 706-629-3007
Shown By
Agency Title: Josey Young & Brady Realty, LLC
Agency Phone: 770-683-1800

Estimate Your Payment
Estimated Payment
$ 666.71 per month $489.40 Principal & Interest $113.17 Property Tax $64.14 Homeowner's Insurance
2796 Highway 41 South Se | MLS# 10808657
This single family home located at 2796 Highway 41 South Se, Calhoun, GA 30701 is currently listed for sale with an asking price of $219,900. This property was built in 1949 and has 2 bedrooms and 1 full baths. Search Calhoun real estate on www.jybrealty.com today.