


BEDS5
BATHS4 full
SQUARE FEET3,501
MLS#10802787
STATUSActive
PROPERTY TYPEResidential - Single Family
SUBDIVISIONEncore
Property Description
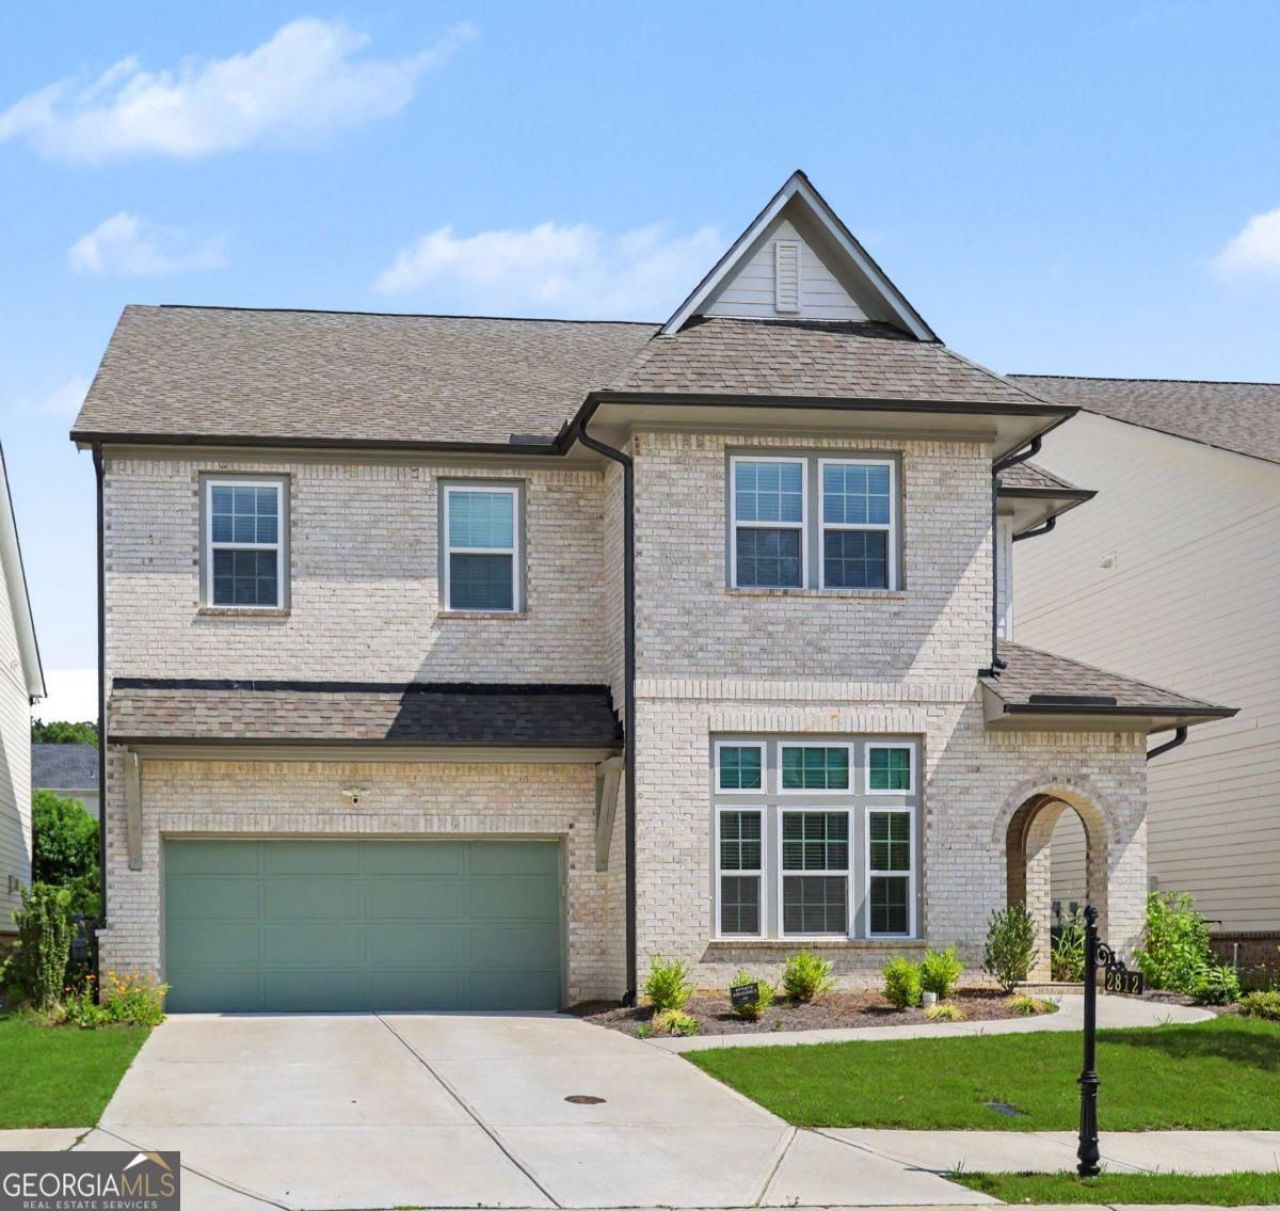
LIKE NEW CONSTRUCTION IN DULUTH *5 BED / 4 BATH HOME LOADED WITH UPGRADES *WOOD FLOORS THROUGHOUT LIVING AREAS *MAIN LEVEL GUEST BEDROOM AND FULL BATHROOM *GOURMET KITCHEN WITH WATERFALL BREAKFAST BAR ISLAND, TON OF CABINET AND COUNTER SPACE AND BREAKFAST AREA *SEPARATE DINING AREA OFF FOYER *FULL HOUSE WATER SOFTENER AND WATER PURIFICATION SYSTEMS *OVERSIZED UPPER LEVEL PRIMARY SUITE WITH LUXURY ENSUITE WITH HIS/HERS VANITIES, FULLY TILED WALK-IN SHOWER AND SOAKING TUB *GENEROUSLY SIZED SECONDARY BEDROOMS INCLUDING A GUEST ENSUITE BEDROOM *2 CAR GARAGE WITH 50-AMP EV CAR CHARGING PLUG AND INDUSTRIAL GRADE EPOXY FLOORING *SECURITY FEATURES: RING SECURITY SYSTEM, FIRE PROTECTION SMART SENSOR AND SMART SENSOR FOR WATER LEAKAGE *SWIM AND TENNIS NEIGHBORHOOD WITH CLUBHOUSE *GREAT LOCATION
Property Features
Property Type: Residential - Single Family
Basement: None
Cooling: Ceiling Fan(s), Central Air
Fireplaces: 1
Garage: 2 car attached
Heating: Central
Home Style: Brick Front, Traditional
Lot Size: 0.13 Acres
Roof Type: Composition
Stories: 2.0
Taxes: $11,550
Year Built: 2023
Feature Descriptions
Additional Rooms: Family Room, Foyer, Laundry
Amenities: Clubhouse, Pool, Sidewalks, Street Lights, Walk To Schools, Near Shopping
Appliances: Cooktop, Dishwasher, Microwave, Oven, Stainless Steel Appliance(s)
Days on Site: 50
Dining Room: Dining Rm/Living Rm Combo
Exterior: Brick
Fireplace Type: Family Room
Flooring: Carpet, Hardwood, Tile
Foundation: Block
Interior: High Ceilings, Roommate Plan, Separate Shower, Soaking Tub, Tile Bath, Tray Ceiling(s), Walk-In Closet(s)
Kitchen: Breakfast Area, Breakfast Bar, Breakfast Room, Kitchen Island
Parking Notes: Garage, Attached, Off Street, Garage Door Opener
Security: yes
Security Features: Security System, Smoke Detector(s)
Sewer: Public Sewer
Swimming Pool: Yes
Topography: Level, Private
Utilities: Cable Available, Electricity Available, High Speed Internet, Natural Gas Available, Phone Available, Sewer Available, Sewer Connected, Underground Utilities, Water Available
Water: Public
Window Features: Double Pane Windows
Local Schools
High School: Duluth
Middle School: Coleman
Elementary School: Chattahoochee
Listed By / Shown By
Listed By
Agency Name: Tracy Cousineau Real Estate
Agency Phone: 770-378-3161
Shown By
Agency Title: Josey Young & Brady Realty, LLC
Agency Phone: 770-683-1800

Estimate Your Payment
Estimated Payment
$ 3,014.05 per month $1,813.84 Principal & Interest $962.50 Property Tax $237.71 Homeowner's Insurance
2812 Girard Lane | MLS# 10802787
This single family home located at 2812 Girard Lane, Duluth, GA 30097 is currently listed for sale with an asking price of $815,000. This property was built in 2023 and has 5 bedrooms and 4 full baths with 3501 sq. ft. Girard Lane is located in the Encore subdivision. Search Encore real estate on www.jybrealty.com today.