


BEDS3
BATHS2 full
SQUARE FEET1,884
MLS#10809381
STATUSNew
PROPERTY TYPEResidential - Single Family
SUBDIVISIONSPRING HEIGHTS
Property Description
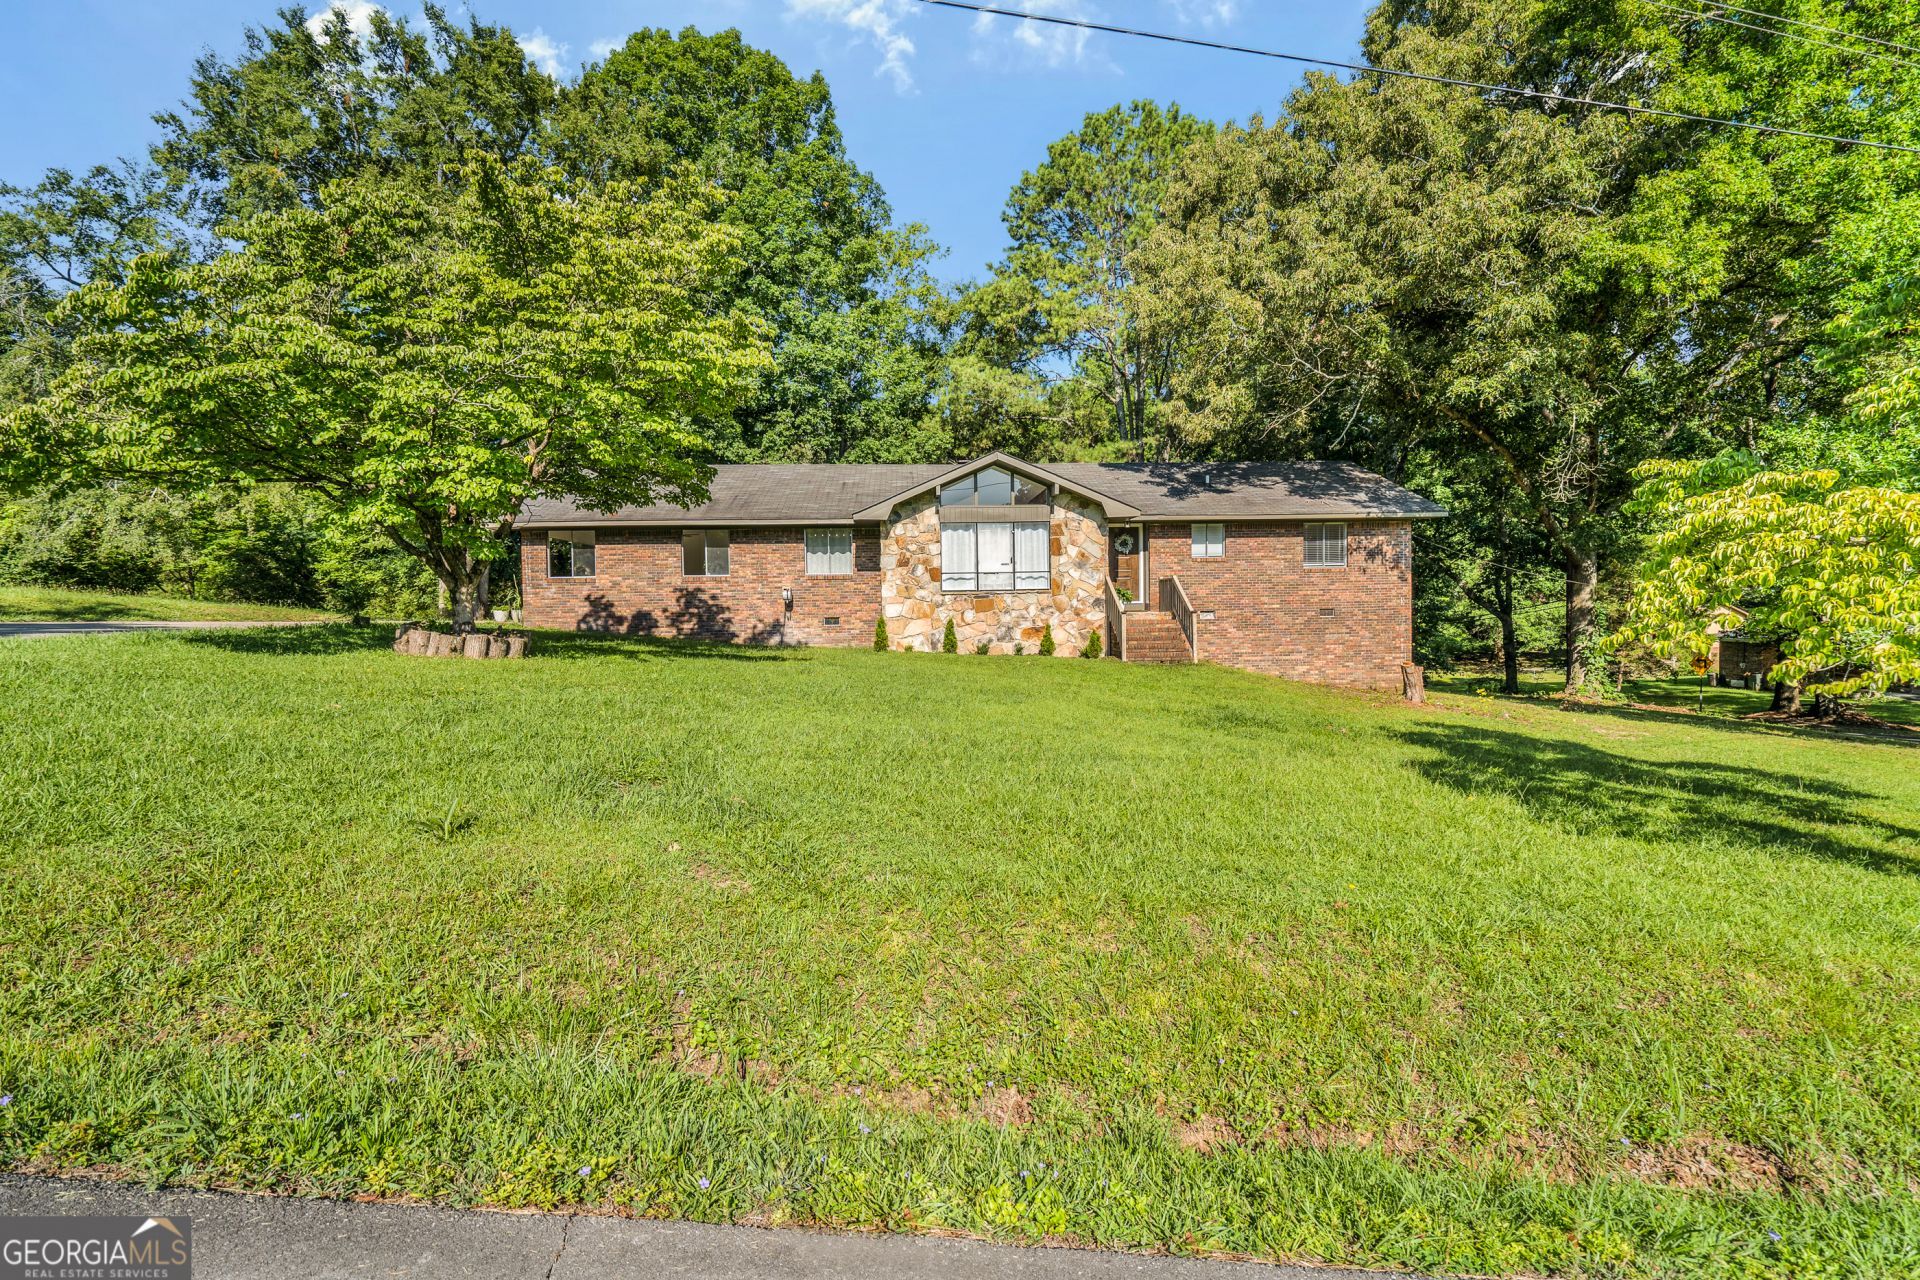
Spacious one-level all-brick home built to last with strong bones. Offering generous living space throughout, this home features two large living areas and a splendid floor plan designed for comfortable everyday living. The main living room boasts vaulted ceilings with beautiful exposed wood beams and large windows that fill the space with natural light, creating an open and inviting atmosphere. A second living area with a cozy fireplace is perfect for relaxing or entertaining. The kitchen is ideally situated between the breakfast area and dining room and includes a built-in pantry. Situated on a corner lot in a great location between Hwy 41 and Dug Gap Rd, just minutes from I-75 Exits 328 and 333. Schedule your showing today! All offers welcomed!
Property Features
Property Type: Residential - Single Family
Basement: Crawl Space, Partial
Basement: Yes
Cooling: Ceiling Fan(s), Central Air, Electric
Fireplaces: 1
Heating: Central, Electric, Heat Pump
Home Style: Brick 4 Side
Lot Size: 0.46 Acres
Roof Type: Composition
Stories: 1.0
Taxes: $2,229
Year Built: 1960
Feature Descriptions
Additional Rooms: Family Room, Great Room, Laundry
Exterior: Brick
Flooring: Hardwood
Interior: Beamed Ceilings, High Ceilings, Master On Main Level, Vaulted Ceiling(s)
Parking Notes: Carport
Sewer: Septic Tank
Topography: Corner Lot
Utilities: Electricity Available, Water Available
Water: Public
Local Schools
High School: Southeast Whitfield
Middle School: Valley Point
Elementary School: Valley Point
Listed By / Shown By
Listed By
Agency Name: Virtual Properties Realty.com
Agency Phone: 770-495-5050
Shown By
Agency Title: Josey Young & Brady Realty, LLC
Agency Phone: 770-683-1800

Estimate Your Payment
Estimated Payment
$ 1,016.19 per month $734.21 Principal & Interest $185.75 Property Tax $96.22 Homeowner's Insurance
2814 Suncrest Drive | MLS# 10809381
This single family home located at 2814 Suncrest Drive, Dalton, GA 30721 is currently listed for sale with an asking price of $329,900. This property was built in 1960 and has 3 bedrooms and 2 full baths with 1884 sq. ft. Suncrest Drive is located in the SPRING HEIGHTS subdivision. Search SPRING HEIGHTS real estate on www.jybrealty.com today.