


BEDS6
BATHS6 full
SQUARE FEET6,789
MLS#10872992
STATUSNew
PROPERTY TYPEResidential - Single Family
SUBDIVISIONBRIARMOOR MANOR
Property Description
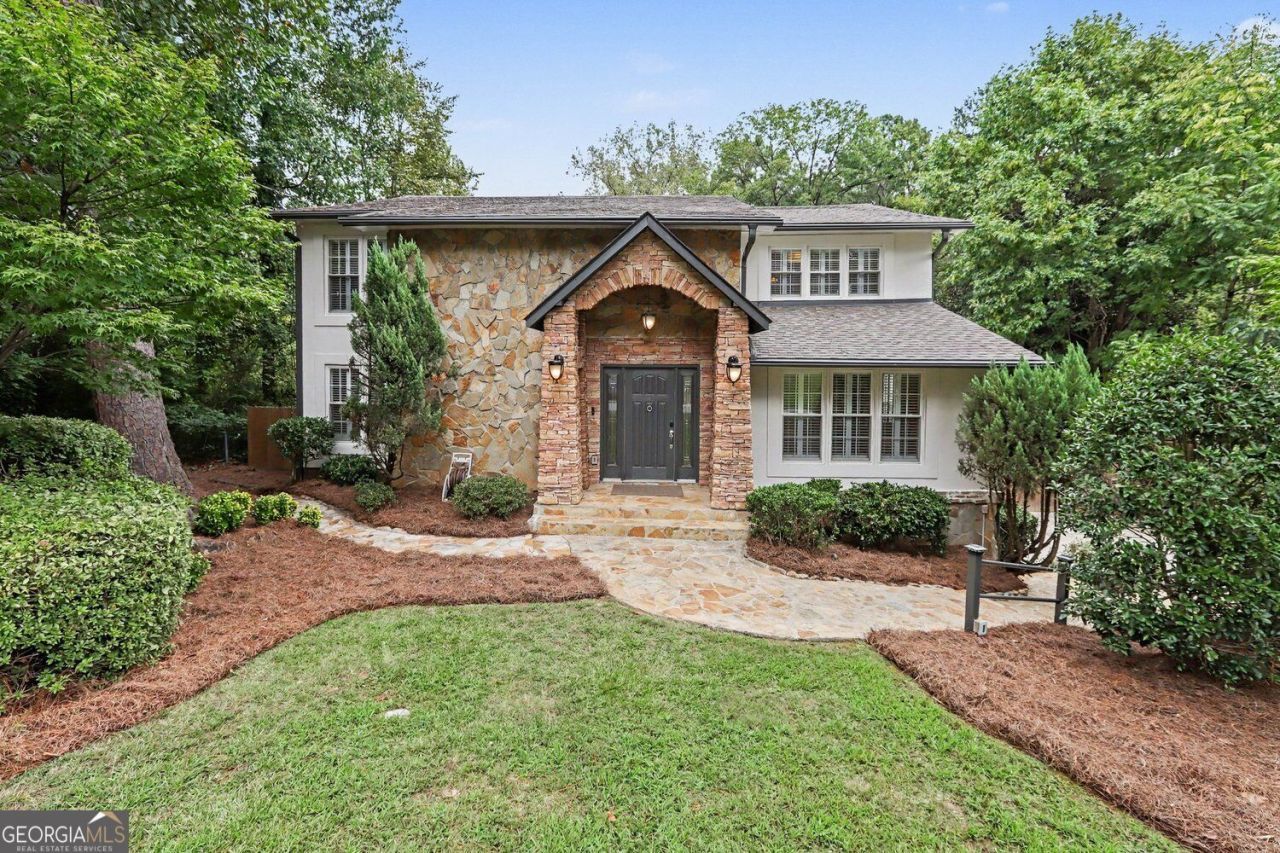
Fabulous Opportunity to own a Beautifully Maintained home on a private lot that backs up to a nature preserve. The amazing custom tiled upper Terrace overlooks a large half acre flat back yard with 2 mature fruit trees (pear & apple). You will feel like you are in an Italian Villa. The unique attributes don't stop there. The grand 2 story entrance has a curved staircase to the second floor 4/5 bedrooms and 3 bathrooms. The Primary Suite is beyond compare with: 2 walk-in closets with amazing custom closet systems, 2 sided gas fireplace, floor to ceiling windows with Plantation Shutters, separate sitting area and large bathroom with soaking tub and shower. Other features: Hardwoods on main and 2nd floor, Granit Counters in the kitchen, Laundry Room, Bar area, Formal Living Room, Dining Room seats 12+, Family Room with 2 sided Gas Fireplace, Bedroom and bathroom on main, Finished Basement with In-law or Teen suite (Bedroom and 2 bathrooms, Kitchen, Living Room, laundry closet, and lots of storage) opens to travertine tiled lower Terrace with recessed lighting and hot tub. This is truly a private oasis. Easy access to I285 and I-85. Only 2 miles to Emory at Northlake, shopping and lots of restaurants.
Property Features
Property Type: Residential - Single Family
Basement: Yes
Basement: Partial
Cooling: Central Air
Fenced: Yes
Fireplaces: 2
Garage: 4
Heating: Forced Air
Home Style: Traditional
Lot Size: 0.47 Acres
Roof Type: Other, Composition
Stories: 3.0
Taxes: $9,497
Year Built: 1981
Feature Descriptions
Additional Rooms: Bonus Room, Family Room, Laundry
Amenities: Clubhouse, Park, Pool, Street Lights, Walk To Schools
Appliances: Dishwasher, Disposal, Refrigerator, Trash Compactor, Gas Water Heater
Days on Site: 3
Dining Room: Seats 12+
Equipment: Satellite Dish
Exterior: Stucco
Exterior: Balcony, Garden, Veranda
Fencing: Fenced, Privacy, Wood, Back Yard
Fireplace Type: Factory Built, Family Room, Master Bedroom, Gas Log
Flooring: Hardwood, Stone, Tile
Foundation: Slab, Block
Interior: Double Vanity, Walk-In Closet(s), In-Law Floorplan, Soaking Tub, Split Bedroom Plan, Entrance Foyer, Wine Cellar
Kitchen: Breakfast Bar, Kitchen Island, Solid Surface Counters
Parking Notes: Garage
Security: yes
Security Features: Security System, Smoke Detector(s)
Sewer: Public Sewer
Structures: Garage(s)
Swimming Pool: Yes
Topography: Cul-De-Sac, Level, Private
Utilities: Cable Available, Electricity Available, Natural Gas Available, Phone Available, Sewer Available, Water Available
Vegetation: Grassed, Wooded
Water: Public
Window Features: Bay Window(s), Double Pane Windows, Window Treatments
Local Schools
High School: Lakeside
Middle School: Henderson
Elementary School: Hawthorne
Listed By / Shown By
Listed By
Agency Name: Keller Williams Realty
Agency Phone: 404-564-5560
Shown By
Agency Title: Josey Young & Brady Realty, LLC
Agency Phone: 770-683-1800

Estimate Your Payment
Estimated Payment
$ 2,931.06 per month $1,891.73 Principal & Interest $791.42 Property Tax $247.92 Homeowner's Insurance
2818 Cravey Trail Ne | MLS# 10872992
This single family home located at 2818 Cravey Trail Ne, Atlanta, GA 30345 is currently listed for sale with an asking price of $850,000. This property was built in 1981 and has 6 bedrooms and 6 full baths with 6789 sq. ft. Cravey Trail Ne is located in the BRIARMOOR MANOR subdivision. Search BRIARMOOR MANOR real estate on www.jybrealty.com today.