


BEDS3
BATHS2 full
SQUARE FEET2,752
MLS#10818006
STATUSNew
PROPERTY TYPEResidential - Single Family
SUBDIVISIONWood Creek Estates
Property Description
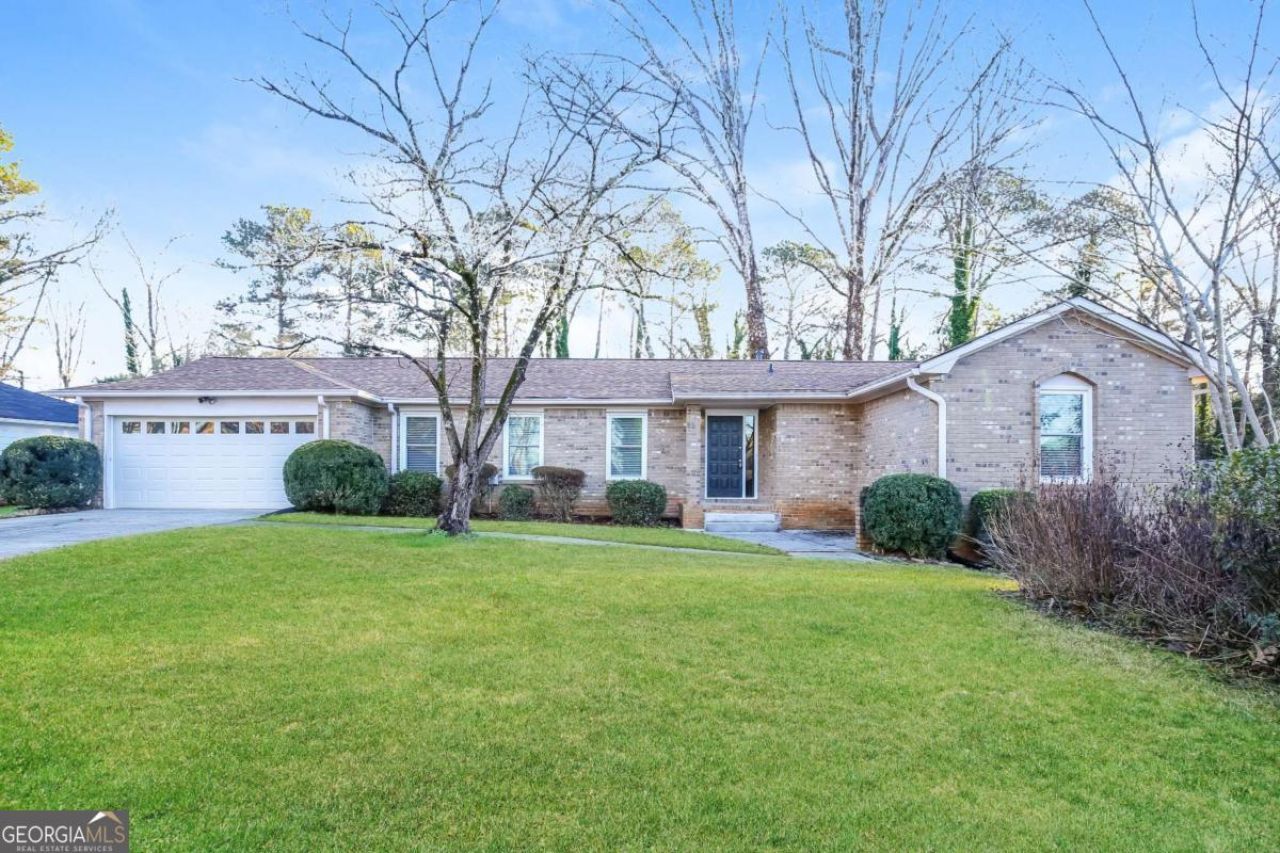
Charming 3-bedroom, 2-bath ranch on nearly half an acre in the highly sought-after Parkview school cluster. This beautifully maintained home features an open-concept layout with a newly renovated kitchen showcasing granite countertops, a spacious island, and seamless flow into the dining and living areas-ideal for entertaining. Recent updates include a new roof (installed September 2024), updated bathrooms, new carpet, serviced HVAC system with cleaned air ducts, added attic insulation, and upcoming new windows in the main area. The fenced backyard offers privacy, and the partially finished basement provides plenty of potential for expansion. Nestled on a quiet cul-de-sac street with no HOA and convenient access to Hwy 78, shopping, and dining.
Property Features
Property Type: Residential - Single Family
Basement: Yes
Basement: Exterior Entry, Full
Cooling: Ceiling Fan(s), Central Air
Fireplaces: 1
Garage: 2
Heating: Central, Forced Air, Natural Gas
Home Style: Ranch
Lot Size: 0.43 Acres
Roof Type: Composition
Stories: 1.0
Taxes: $5,329
Year Built: 1972
Feature Descriptions
Additional Rooms: Great Room, Office
Appliances: Dishwasher
Days on Site: 1
Exterior: Brick, Wood Siding
Fencing: Chain Link
Fireplace Type: Family Room, Gas Log, Gas Starter
Flooring: Carpet, Hardwood, Tile
Foundation: Block
Interior: Master On Main Level
Kitchen: Solid Surface Counters
Parking Notes: Garage
Sewer: Septic Tank
Topography: None
Utilities: Cable Available, Electricity Available, Natural Gas Available, Water Available
Vegetation: Wooded
Water: Public
Water: No Dock Or Boathouse
Window Features: Double Pane Windows, Window Treatments
Local Schools
High School: Parkview
Middle School: Trickum
Elementary School: Knight
Listed By / Shown By
Listed By
Agency Name: Sovereign Real Estate Group
Agency Phone: 305-662-1502
Shown By
Agency Title: Josey Young & Brady Realty, LLC
Agency Phone: 770-683-1800

Estimate Your Payment
Estimated Payment
$ 1,400.63 per month $845.72 Principal & Interest $444.08 Property Tax $110.83 Homeowner's Insurance
282 Somerset Court | MLS# 10818006
This single family home located at 282 Somerset Court, Lawrenceville, GA 30044 is currently listed for sale with an asking price of $380,000. This property was built in 1972 and has 3 bedrooms and 2 full baths with 2752 sq. ft. Somerset Court is located in the Wood Creek Estates subdivision. Search Wood Creek Estates real estate on www.jybrealty.com today.