


BEDS3
BATHS2 full
SQUARE FEET2,353
MLS#10762905
STATUSNew
PROPERTY TYPEResidential - Single Family
SUBDIVISIONMANOR PARK
Property Description
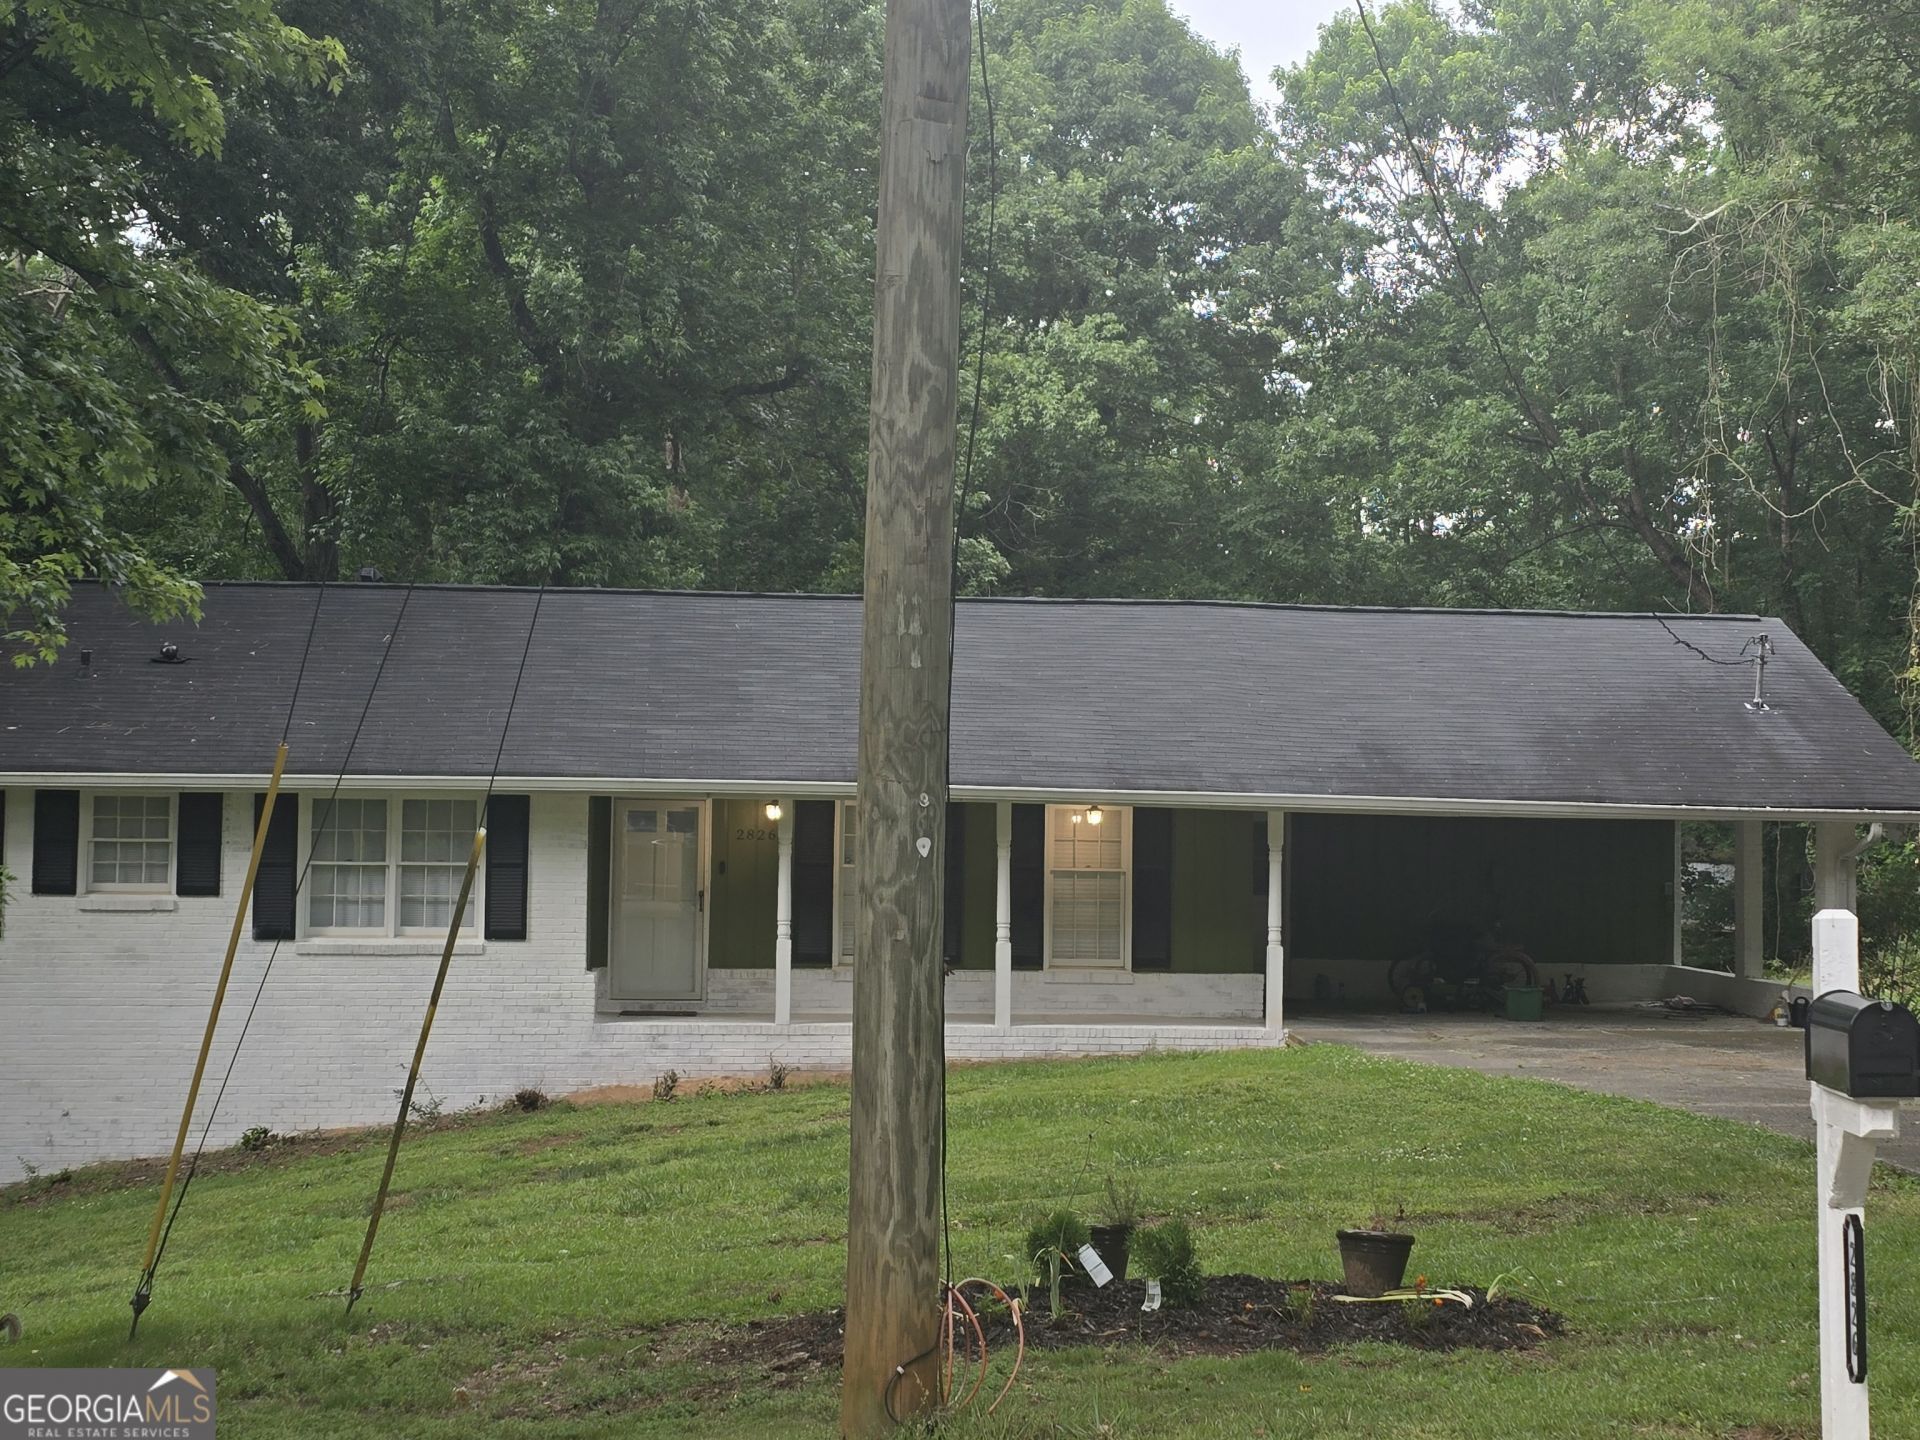
This ranch home with two levels is found in a cul-de-sac neighborhood of the prestigious Brookwood School District. The inviting front lawn, porch and two car carport, reflects the character of the home as you enter the home from two different areas. Through the floor door you enter the open-concept living room area. Entering through the carport, you willl view the large modernized kitchen with great appliances and a dining area. A deck for entertainment or just bird-watching is found outside the large open kitchen. The three bedrooms are on the main level but room for additional rooms in the partially completed basement. With two full baths, one which has been completed entirely in the Master Bedroom there is plenty room for guests. Addition may include the third bath in basement area. Down the stairs is the basement that opens out to entertainment or a walk along the acre of land. With no entrance from the rear of any other community, privacy is indescribable. Come experience the ambiance of a possible 55+ home or home for a family looking to grow.
Property Features
Property Type: Residential - Single Family
Basement: Daylight, Exterior Entry, Finished, Full, Interior Entry
Basement: Yes
Cooling: Attic Fan, Ceiling Fan(s), Central Air
Fireplaces: 1
Garage: 6
Heating: Central, Natural Gas
Home Style: Brick 4 Side, Ranch, Traditional
Lot Size: 0.91 Acres
Roof Type: Composition
Stories: 1.0
Taxes: $4,008
Year Built: 1971
Feature Descriptions
Amenities: Sidewalks, Street Lights, Near Shopping
Appliances: Dishwasher, Gas Water Heater, Refrigerator
Days on Site: 1
Exterior: Brick
Fencing: Chain Link
Fireplace Type: Family Room, Wood Burning Stove
Flooring: Carpet, Hardwood
Interior: Double Vanity, High Ceilings, Master On Main Level, Roommate Plan, Walk-In Closet(s)
Kitchen: Pantry
Parking Notes: Carport, Kitchen Level
Security: yes
Security Features: Security System, Smoke Detector(s)
Sewer: Septic Tank
Topography: Cul-De-Sac, Level, Private
Utilities: Cable Available, Electricity Available, High Speed Internet, Natural Gas Available, Phone Available, Water Available
Vegetation: Wooded
Water: Public
Local Schools
High School: Brookwood
Middle School: Alton C Crews
Elementary School: Brookwood
Listed By / Shown By
Listed By
Agency Name: BHGRE Metro Brokers
Agency Phone: 404-843-2500
Shown By
Agency Title: Josey Young & Brady Realty, LLC
Agency Phone: 770-683-1800

Estimate Your Payment
Estimated Payment
$ 1,252.79 per month $812.33 Principal & Interest $334.00 Property Tax $106.46 Homeowner's Insurance
2826 Manor Court | MLS# 10762905
This single family home located at 2826 Manor Court, Snellville, GA 30078 is currently listed for sale with an asking price of $365,000. This property was built in 1971 and has 3 bedrooms and 2 full baths with 2353 sq. ft. Manor Court is located in the MANOR PARK subdivision. Search MANOR PARK real estate on www.jybrealty.com today.