


BEDS5
BATHS3 full
SQUARE FEET2,750
MLS#10831989
STATUSNew
PROPERTY TYPEResidential - Single Family
SUBDIVISIONTivoli
Property Description
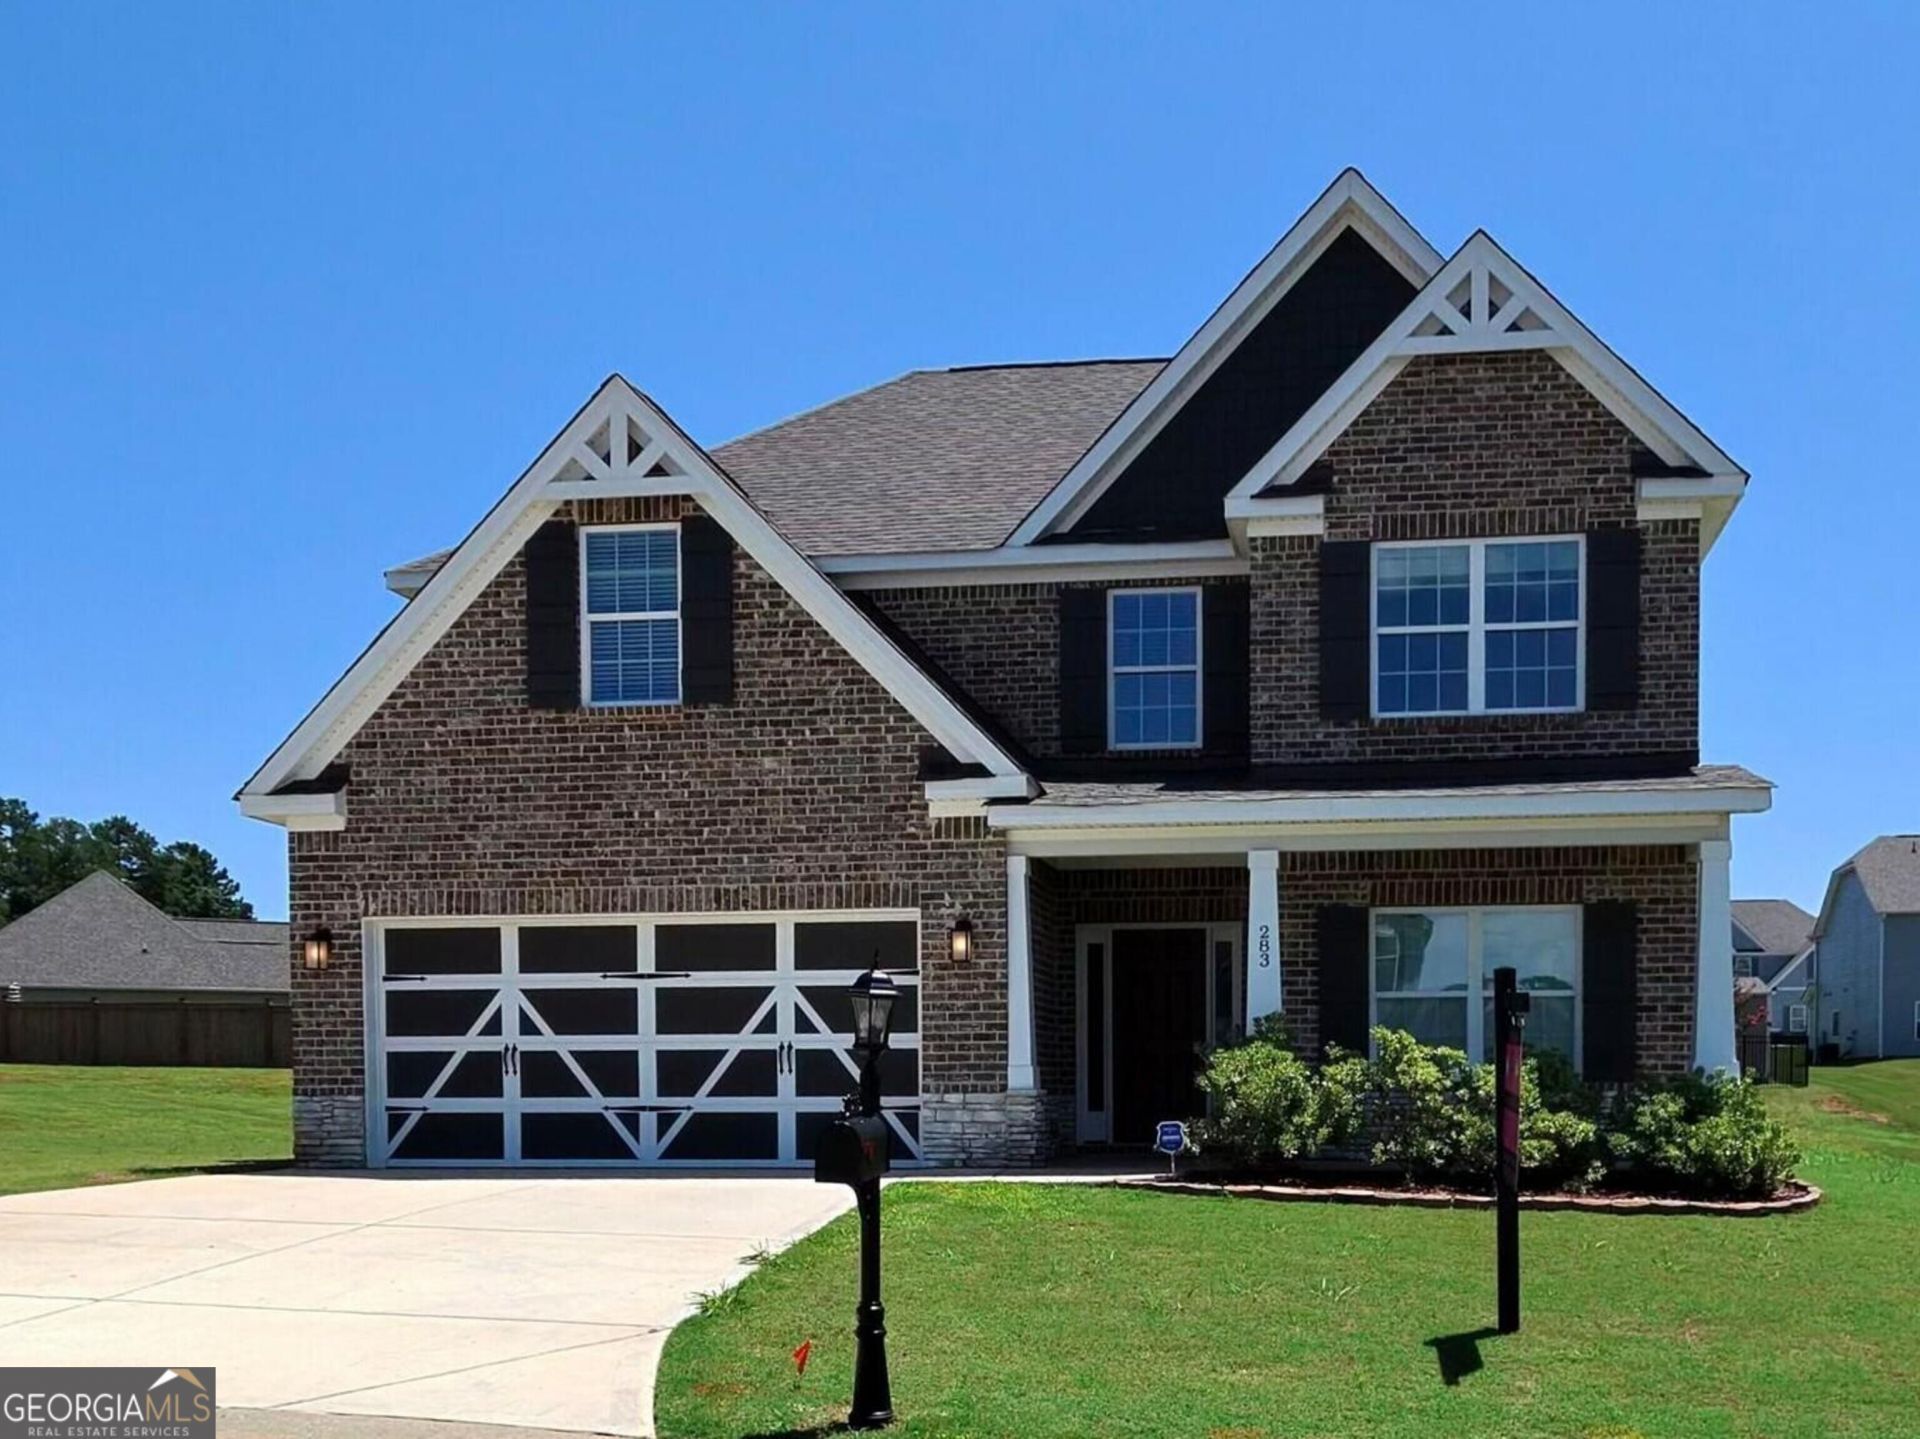
Seller offering up to $10K in closing costs with an acceptable offer!!!! This gorgeous 5-bedroom, 3-bathroom home has been beautifully refreshed and is completely turn-key. From the moment you walk in, you'll love the open layout, featuring a formal dining room and a sleek kitchen with a massive island and granite countertops that flows right into a great room with a cozy wood-burning fireplace. There's a convenient guest suite on the main floor, while upstairs offers a huge open media room, three spacious bedrooms with brand new ceiling fans, and a private owner's suite with a massive walk-in closet, garden tub, and separate shower. The entire home feels brand new with gorgeous fresh paint, plush new carpet, updated light fixtures, new cabinet pulls, modern faucets, and sparkling new appliances. Relax outside on the 10x10 covered patio and enjoy a perfect blend of style, space, and comfort that's completely ready for you to move right in and make it your own.
Property Features
Property Type: Residential - Single Family
Basement: None
Cooling: Ceiling Fan(s), Central Air
Fireplaces: 1
Heating: Central, Electric
Home Style: Brick Front
Lot Size: 0.33 Acres
Roof Type: Composition
Stories: 2.0
Taxes: $3,320
Year Built: 2021
Feature Descriptions
Additional Rooms: Game Room, Media Room
Appliances: Dishwasher, Disposal, Electric Water Heater, Range, Stainless Steel Appliance(s)
Days on Site: 5
Exterior: Brick, Wood Siding
Flooring: Carpet, Laminate, Tile
Parking Notes: Garage, Attached, Off Street, Garage Door Opener
Sewer: Public Sewer
Topography: Level
Utilities: Cable Available, Electricity Available, High Speed Internet, Phone Available, Sewer Connected, Water Available
Water: Public
Local Schools
High School: Howard
Middle School: Robert E Howard
Elementary School: Carter
Listed By / Shown By
Listed By
Agency Name: House Hustlers
Agency Phone: 478-972-4009
Shown By
Agency Title: Josey Young & Brady Realty, LLC
Agency Phone: 770-683-1800

Estimate Your Payment
Estimated Payment
$ 1,346.49 per month $945.87 Principal & Interest $276.67 Property Tax $123.96 Homeowner's Insurance
283 Trellis Walk | MLS# 10831989
This single family home located at 283 Trellis Walk, Macon, GA 31220 is currently listed for sale with an asking price of $425,000. This property was built in 2021 and has 5 bedrooms and 3 full baths with 2750 sq. ft. Trellis Walk is located in the Tivoli subdivision. Search Tivoli real estate on www.jybrealty.com today.