


BEDS3
BATHS2 full 1 partial
SQUARE FEET1,752
MLS#10816814
STATUSBack On Market
PROPERTY TYPEResidential - Single Family
SUBDIVISIONAMERSON ESTATES
Property Description
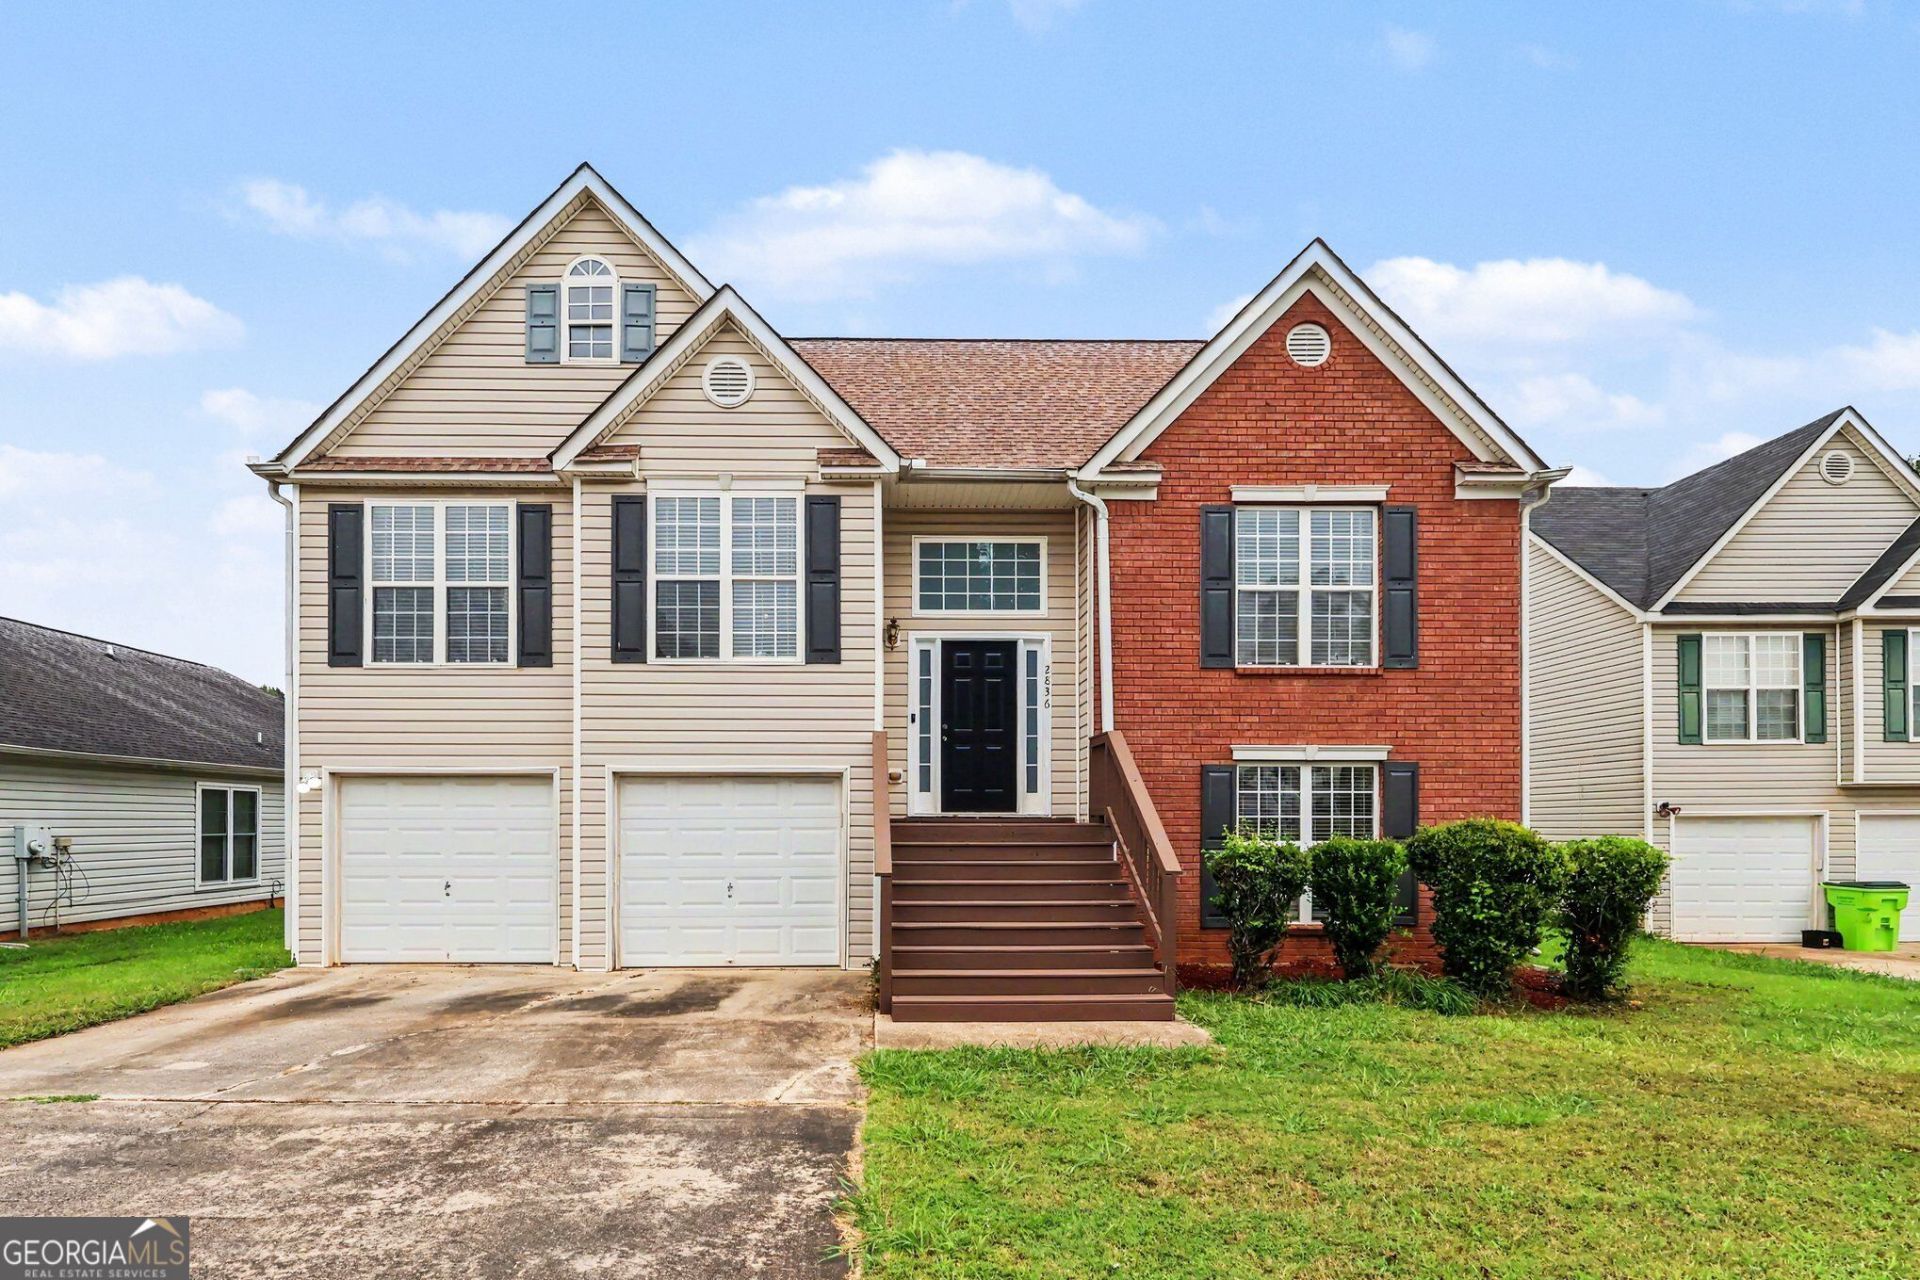
With NO HOA & NO RENTAL RESTRICTIONS, this well maintained, split level 3-bedroom, 2.5-bathroom home offers the primary bedroom with ensuite on the main level. Also on the main level are a spacious light filled living room that opens to the large updated kitchen with new stainless steel stove, dishwasher and recently painted cabinets (2026) as well as the cozy dining area and half bathroom for guests . Just outside the sliding glass doors of the dining area lies a spacious deck perfect overlooking a flat backyard. On the ground level you will find 2 additional bedrooms, 1 full bathroom and the laundry area, all easily accessible from the 2 car garage with walk out to the back yard and built in storage area which houses a newly installed water heater (2026). This home is conveniently located with easy access to I-285, I-85 and about 20 minutes drive to Hartsfield Jackson International airport.
Property Features
Property Type: Residential - Single Family
Basement: Yes
Basement: Full
Cooling: Ceiling Fan(s), Central Air, Electric
Fireplaces: 1
Garage: 4
Home Style: Ranch
Roof Type: Composition
Taxes: $1,657
Year Built: 2003
Feature Descriptions
Additional Rooms: Laundry
Amenities: Sidewalks, Street Lights
Appliances: Dishwasher, Refrigerator, Washer, Dryer
Days on Site: 83
Dining Room: Separate Room
Exterior: Vinyl Siding
Fireplace Type: Factory Built, Living Room
Flooring: Carpet, Laminate
Foundation: Slab
Interior: Double Vanity, Vaulted Ceiling(s), Walk-In Closet(s)
Parking Notes: Garage, Garage Door Opener
Security Features: Carbon Monoxide Detector(s)
Sewer: Public Sewer
Topography: Level
Utilities: Electricity Available, Natural Gas Available, Phone Available, Sewer Available, Underground Utilities, Water Available
Water: Public
Window Features: Double Pane Windows
Local Schools
High School: Morrow
Middle School: Morrow
Elementary School: Marshall Elementary School
Listed By / Shown By
Listed By
Agency Name: BHGRE Metro Brokers
Agency Phone: 404-843-2500
Shown By
Agency Title: Josey Young & Brady Realty, LLC
Agency Phone: 770-683-1800

Estimate Your Payment
Estimated Payment
$ 804.90 per month $589.55 Principal & Interest $138.08 Property Tax $77.26 Homeowner's Insurance
2836 Amerson Trail | MLS# 10816814
This single family home located at 2836 Amerson Trail, Ellenwood, GA 30294 is currently listed for sale with an asking price of $264,900. This property was built in 2003 and has 3 bedrooms and 2 full and 1 partial baths with 1752 sq. ft. Amerson Trail is located in the AMERSON ESTATES subdivision. Search AMERSON ESTATES real estate on www.jybrealty.com today.