


BEDS3
BATHS2 full 1 partial
MLS#10837559
STATUSActive
PROPERTY TYPEResidential - Townhouse
SUBDIVISIONTowns at Monroe
Property Description
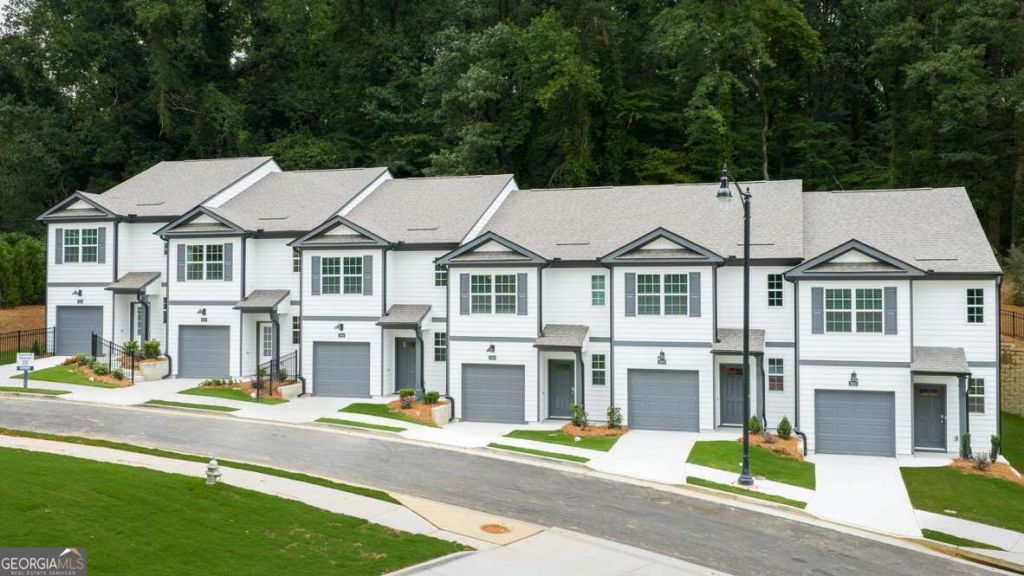
Welcome home to this beautifully crafted new construction townhome offering 3 bedrooms and 2.5 baths designed for today's lifestyle. Step inside to an open-concept main level that's perfect for everyday living and effortless entertaining, featuring spacious living and dining areas filled with natural light. The thoughtfully designed kitchen flows seamlessly into the main living space, making it ideal for hosting guests or relaxing at home. Upstairs, the owner's suite offers a private retreat with a well-appointed bath and generous closet space, while two additional bedrooms provide flexibility for guests, a home office, or growing needs. Enjoy the convenience of low-maintenance townhome living just 15 minutes from grocery shopping, local events, Truist Park, and popular dining and entertainment destinations. Whether you're commuting, catching a game, or exploring nearby attractions, this location keeps you close to it all. Don't miss the opportunity to own a brand-new townhome that combines modern design, comfort, and unbeatable convenience.
Property Features
Property Type: Residential - Townhouse
Basement: None
Cooling: Central Air, Electric, Zoned
Garage: 1 car attached
Heating: Central, Electric, Zoned
Home Style: Traditional
Stories: 2.0
Taxes: $1
Year Built: 2026
Feature Descriptions
Additional Rooms: Family Room, Foyer, Laundry, Loft
Amenities: Sidewalks, Street Lights, Near Public Transport, Walk To Schools, Near Shopping
Appliances: Dishwasher, Electric Water Heater, Microwave, Refrigerator
Days on Site: 45
Dining Room: Dining Rm/Living Rm Combo
Exterior: Wood Siding
Fencing: Privacy
Flooring: Carpet, Other, Vinyl
Foundation: Slab
Interior: Double Vanity, High Ceilings, Walk-In Closet(s)
Kitchen: Kitchen Island, Pantry, Solid Surface Counters
Parking Notes: Garage, Attached, Garage Door Opener
Security Features: Smoke Detector(s)
Sewer: Public Sewer
Topography: Level
Utilities: Cable Available, Electricity Available, High Speed Internet, Phone Available, Sewer Available, Underground Utilities, Water Available
Vegetation: Wooded
Water: Public
Water: No Dock Or Boathouse
Window Features: Double Pane Windows
Local Schools
High School: Douglass
Middle School: Harper Archer
Elementary School: Scott
Listed By / Shown By
Listed By
Agency Name: D.R. Horton Realty of Georgia, Inc.
Agency Phone: 770-730-7926
Shown By
Agency Title: Josey Young & Brady Realty, LLC
Agency Phone: 770-683-1800

Estimate Your Payment
Estimated Payment
$ 884.87 per month $782.26 Principal & Interest $0.08 Property Tax $102.52 Homeowner's Insurance
2843 Georgia Aster Way Nw | MLS# 10837559
This townhouse located at 2843 Georgia Aster Way Nw, Atlanta, GA 30318 is currently listed for sale with an asking price of $351,490. This property was built in 2026 and has 3 bedrooms and 2 full and 1 partial baths. Georgia Aster Way Nw is located in the Towns at Monroe subdivision. Search Towns At Monroe real estate on www.jybrealty.com today.