


BEDS4
BATHS3 full 1 partial
SQUARE FEET4,471
MLS#10807286
STATUSNew
PROPERTY TYPEResidential - Single Family
SUBDIVISIONMosby Woods
Property Description
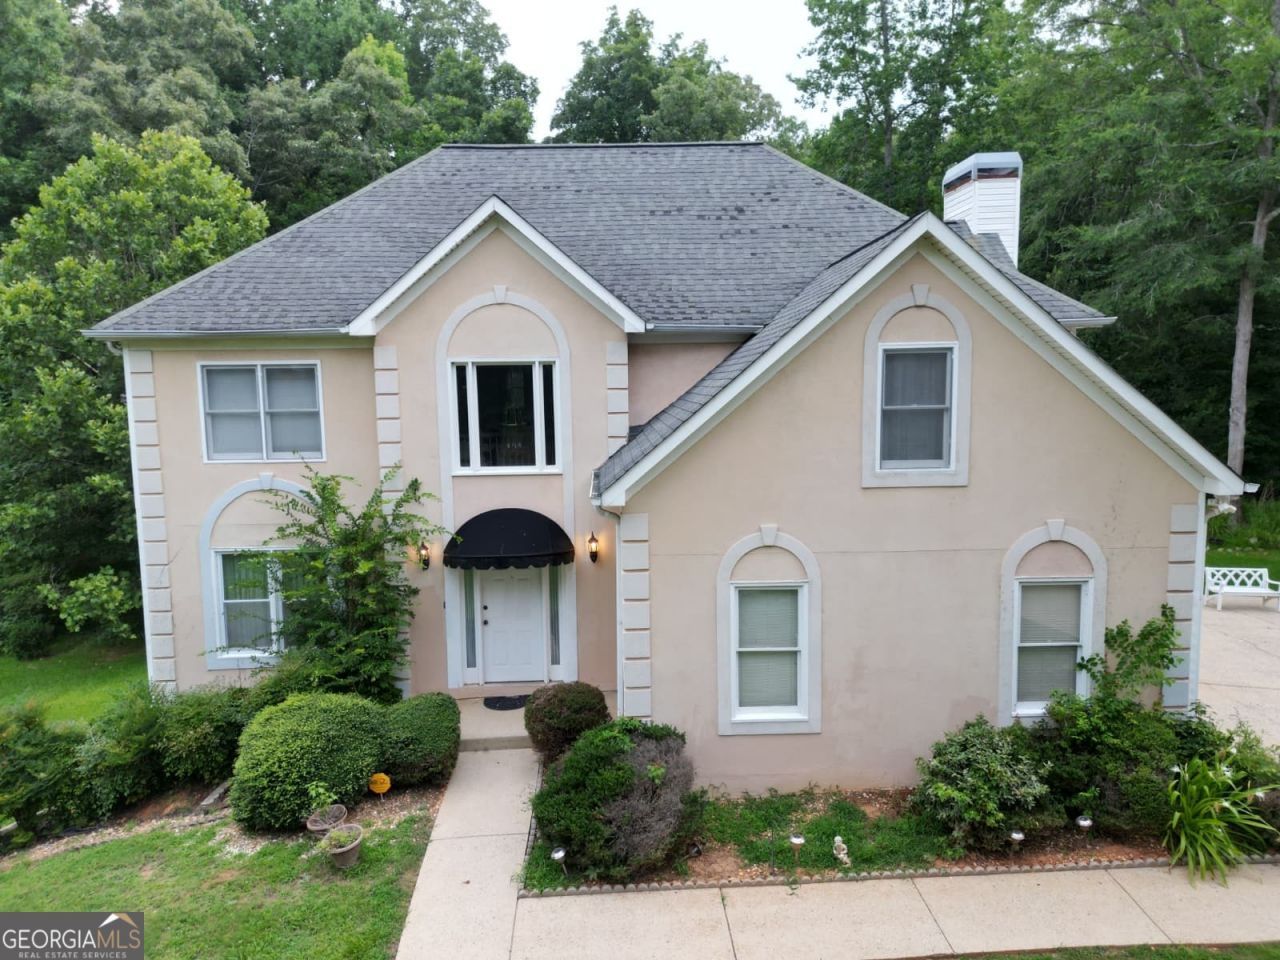
Welcome home to this beautiful traditional 4-bedroom, 3.5-bath on a basement. Located in the desirable Mosby Woods community of Newnan! Conveniently located just minutes from Interstate 85, this home offers an easy commute while providing the comfort of a quiet neighborhood. Featuring spacious living areas, generous bedrooms, and plenty of room for family and guests, this home is ready for its next owner. Whether you're looking for space to entertain or simply relax, this property checks all the boxes. This home is PRICED to sell, making it an incredible value in today's market. Don't miss your opportunity-submit your highest and best offer before it's gone!
Property Features
Property Type: Residential - Single Family
Basement: Yes
Basement: Bath Finished
Cooling: Ceiling Fan(s), Central Air
Heating: Heat Pump, Hot Water
Home Style: A-Frame
Stories: 3.0
Taxes: $3,137
Year Built: 1994
Feature Descriptions
Additional Rooms: Den, Family Room, Foyer, Laundry, Office
Amenities: Lake
Appliances: Cooktop, Dishwasher, Double Oven, Refrigerator
Days on Site: 5
Dining Room: Separate Room
Exterior: Stucco
Flooring: Carpet, Hardwood
Foundation: Slab
Interior: Bookcases, Separate Shower, Soaking Tub, Entrance Foyer, Walk-In Closet(s)
Kitchen: Breakfast Area
Parking Notes: Garage, Garage Door Opener
Sewer: Septic Tank
Topography: Cul-De-Sac
Utilities: Electricity Available, Natural Gas Available, Underground Utilities
Water: Public
Local Schools
High School: Northgate
Middle School: Blake Bass
Elementary School: White Oak
Listed By / Shown By
Listed By
Agency Name: Brownstone Realty Inc
Agency Phone: 678-681-1771
Shown By
Agency Title: Josey Young & Brady Realty, LLC
Agency Phone: 770-683-1800

Estimate Your Payment
Estimated Payment
$ 1,406.51 per month $1,012.41 Principal & Interest $261.42 Property Tax $132.68 Homeowner's Insurance
285 Mosby Woods Drive | MLS# 10807286
This single family home located at 285 Mosby Woods Drive, Newnan, GA 30265 is currently listed for sale with an asking price of $454,900. This property was built in 1994 and has 4 bedrooms and 3 full and 1 partial baths with 4471 sq. ft. Mosby Woods Drive is located in the Mosby Woods subdivision. Search Mosby Woods real estate on www.jybrealty.com today.