


BEDS6
BATHS5 full
SQUARE FEET5,004
MLS#10818904
STATUSNew
PROPERTY TYPEResidential - Single Family
SUBDIVISIONReflections Of Braselton
Property Description
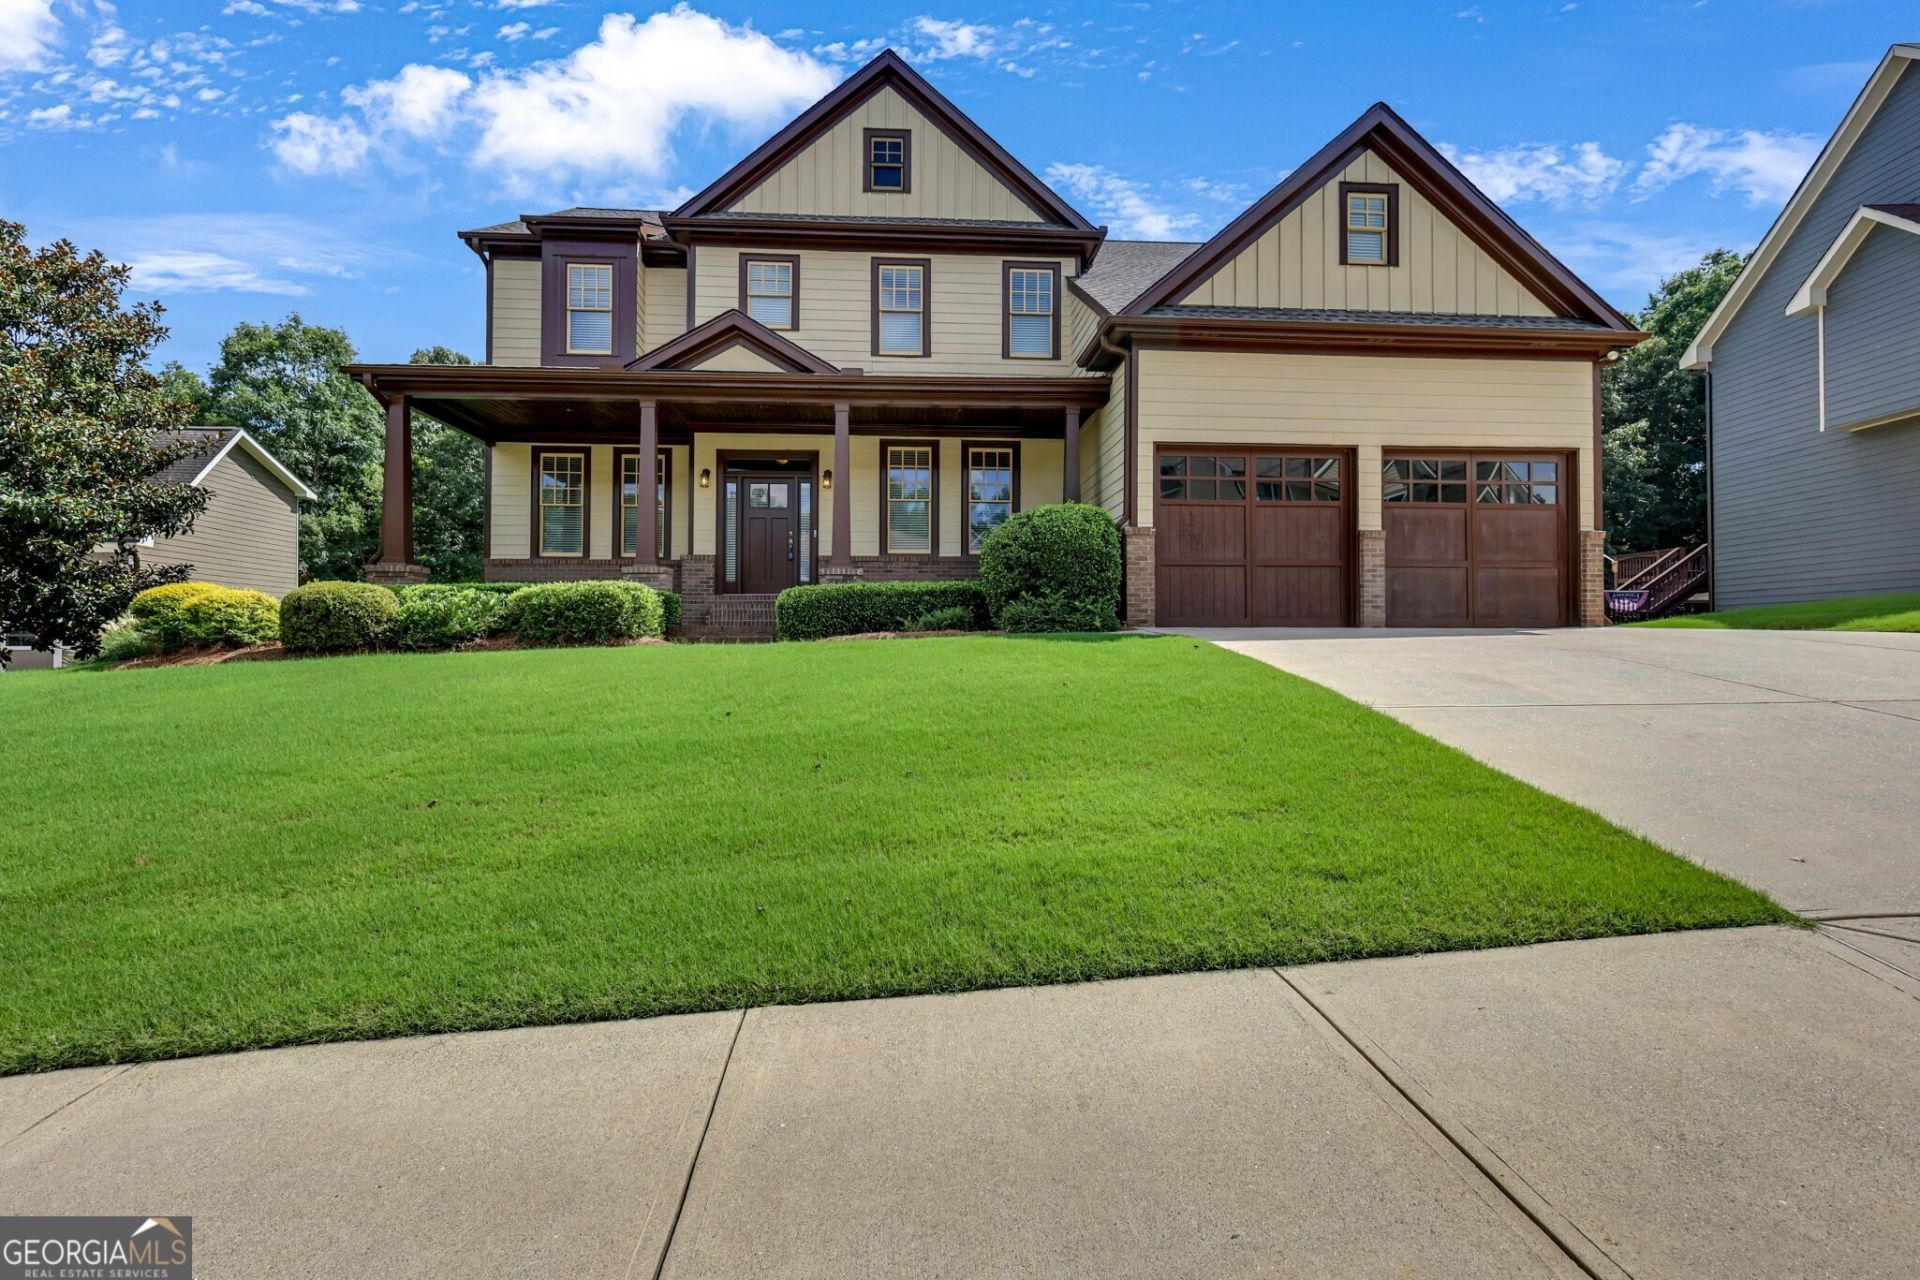
Welcome to Reflections, one of Hall County's most sought after swim and tennis communities, known for it's mature trees, spacious homesites, and established Craftsman style. This impressive home offers over 6 bedrooms, 5 full baths, and one of the largest floor plans in the neighborhood, providing exceptional space for growing, entertaining, and multiple generational living. The oversized rocking chair front porch welcomes you into a dramatic two story foyer featuring newl LPV hardwood floors. The main level offers both a formal living room or private office, an elegant formal dining room, and a convenient butler's pantry, perfect for hosting holidays and special gatherings. At the heart of the home is the expansive open concept kitchen with freshly painted white cabinetry, newer stainless appliances, double ovens, a newer gas cooktop, new microwave, new refrigerator, oversized walk in pantry, and abundant granite counter space. The kitchen flows seamlessly into the informal dining area, keeping room with cozy fireplace, and the massive family room featuring a coffered ceiling and impressive brick fireplace. A main level bedroom with a full bath provides the perfect guest suite or private space for extended family. Fresh neutral paint and new or refinished flooring throughout the upper two levels create a move in ready atmosphere. Upstairs, the luxurious primary retreat is a true sanctuary with a private sitting room and fireplace. The beautifully renovated spa-inspired ensuite features a designer tile shower extending to the ceiling, while the oversized walk in closet is outfitted with custom California like closets. Three additional spacious bedrooms include one with a private ensuite and two connected by a Jack and Jill bath. One has a bonus sized closet for play or storage. The upstairs laundry room adds everyday convenience. The thoughtfully designed mudroom offers built-in cabinetry, a desk and dedicated storage for backpacks, shoes and daily organization. The finished terrace level expands your living space with a large recreation room, bedroom, full bath, potential media room, and plumbed space for a future kitchen, making it ideal for an in-law suite, guests, or extended living. Two additional storage rooms provide plenty of room for seasonal items and hobbies. Step outside to enjoy the oversized deck and patio overlooking a level backyard bordered by a peaceful greenbelt and creek creating a private natural setting rarely found. If you've been searching for room to grow without sacrificing style or location, this incredible home delivers. Opportunities to own one of the largest homes in Reflections don't come along often. Make your appointment to experience it today!
Property Features
Property Type: Residential - Single Family
Basement: Concrete, Finished, Full, Unfinished
Basement: Yes
Cooling: Ceiling Fan(s), Central Air, Zoned
Fireplaces: 3
Garage: 2 car attached
Heating: Natural Gas, Zoned
Home Style: Craftsman
Lot Size: 0.47 Acres
Roof Type: Composition
Stories: 1.0
Taxes: $5,854
Year Built: 2006
Feature Descriptions
Additional Rooms: Foyer, Keeping Room, Media Room
Amenities: Playground, Sidewalks, Street Lights, Tennis Court(s)
Appliances: Dishwasher, Disposal, Double Oven, Electric Water Heater, Microwave, Refrigerator
Dining Room: Seats 12+, Separate Room
Exterior: Brick
Fireplace Type: Family Room, Gas Log, Gas Starter, Master Bedroom
Flooring: Carpet, Hardwood, Tile
Interior: Double Vanity, High Ceilings, Separate Shower, Tray Ceiling(s), Entrance Foyer, Walk-In Closet(s)
Kitchen: Solid Surface Counters, Walk-in Pantry
Parking Notes: Garage, Attached, Kitchen Level, Garage Door Opener
Security Features: Smoke Detector(s)
Sewer: Public Sewer
Topography: Private
Utilities: Cable Available, Electricity Available, Natural Gas Available, Phone Available, Sewer Available, Underground Utilities, Water Available
Vegetation: Grassed
Water: Public
Water: Creek
Window Features: Double Pane Windows
Local Schools
High School: Cherokee Bluff
Middle School: Cherokee Bluff
Elementary School: Gainesville
Listed By / Shown By
Listed By
Agency Name: Keller Williams Realty Atl. Partners
Agency Phone: 678-318-5000
Shown By
Agency Title: Josey Young & Brady Realty, LLC
Agency Phone: 770-683-1800

Estimate Your Payment
Estimated Payment
$ 2,035.93 per month $1,368.72 Principal & Interest $487.83 Property Tax $179.38 Homeowner's Insurance
2854 Pleasant Oak Drive | MLS# 10818904
This single family home located at 2854 Pleasant Oak Drive, Buford, GA 30519 is currently listed for sale with an asking price of $615,000. This property was built in 2006 and has 6 bedrooms and 5 full baths with 5004 sq. ft. Pleasant Oak Drive is located in the Reflections Of Braselton subdivision. Search Reflections Of Braselton real estate on www.jybrealty.com today.