


BEDS4
BATHS2 full
SQUARE FEET1,529
MLS#10889983
STATUSNew
PROPERTY TYPEResidential - Single Family
SUBDIVISIONFlint Hills
Property Description
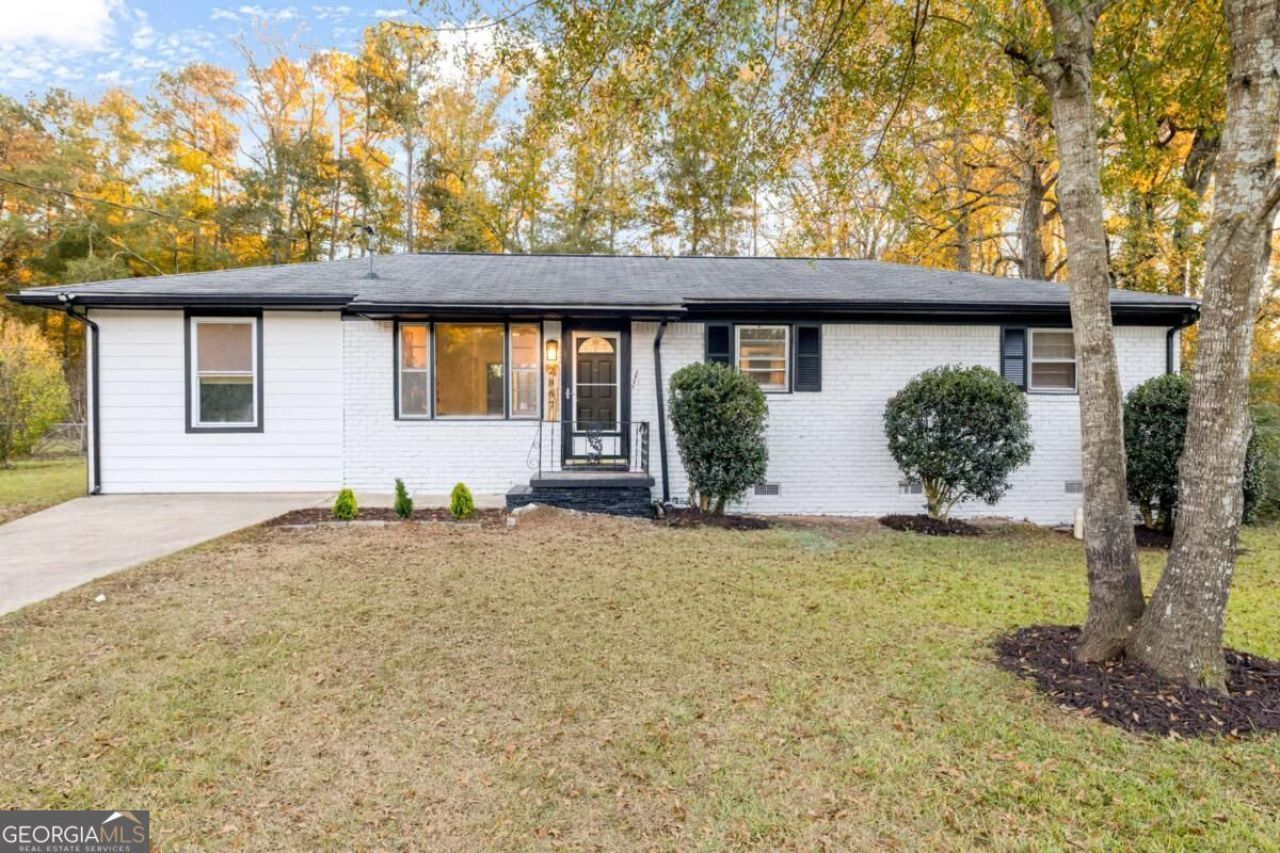
Welcome to 2867 Ash St SW in Marietta, Georgia! This beautifully renovated 1964 ranch-style home offers the perfect blend of classic charm and modern comfort. ENJOY THE BEAUTIFUL LAKE VIEW FROM THE DECK, creating a peaceful outdoor setting perfect for relaxing or entertaining. Inside, the home features a completely modernized interior with fresh, contemporary finishes throughout. The updated kitchen boasts stainless steel appliances and a functional layout designed for everyday convenience. The bathroom offers a spa-inspired experience with a spacious walk-in shower featuring multiple shower heads. With three bedrooms, thoughtful updates, and a beautiful outdoor setting overlooking the lake, this move-in-ready home is ready to welcome its next owners. Schedule your private showing today!
Property Features
Property Type: Residential - Single Family
Basement: Crawl Space
Cooling: Ceiling Fan(s), Central Air
Garage: 2
Heating: Hot Water
Home Style: Brick 4 Side, Ranch
Lot Size: 0.46 Acres
Roof Type: Composition
Stories: 1.0
Taxes: $1,388
Year Built: 1964
Feature Descriptions
Appliances: Dishwasher, Disposal, Electric Water Heater
Days on Site: 4
Exterior: Brick
Exterior: Balcony
Flooring: Hardwood, Tile
Interior: Master On Main Level, Walk-In Closet(s)
Kitchen: Breakfast Area, Kitchen Island
Parking Notes: Carport
Sewer: Public Sewer
Topography: Cul-De-Sac
Utilities: Cable Available, Electricity Available
Water: Public
Local Schools
High School: South Cobb
Middle School: Cooper
Elementary School: Clarkdale
Listed By / Shown By
Listed By
Agency Name: Virtual Properties Realty.com
Agency Phone: 770-495-5050
Shown By
Agency Title: Josey Young & Brady Realty, LLC
Agency Phone: 770-683-1800

Estimate Your Payment
Estimated Payment
$ 1,059.63 per month $834.59 Principal & Interest $115.67 Property Tax $109.38 Homeowner's Insurance
2867 Ash Street Sw | MLS# 10889983
This single family home located at 2867 Ash Street Sw, Marietta, GA 30008 is currently listed for sale with an asking price of $375,000. This property was built in 1964 and has 4 bedrooms and 2 full baths with 1529 sq. ft. Ash Street Sw is located in the Flint Hills subdivision. Search Flint Hills real estate on www.jybrealty.com today.