


BEDS5
BATHS3 full 1 partial
MLS#10802416
STATUSActive
PROPERTY TYPEResidential - Single Family
SUBDIVISIONHickory Branch
Property Description
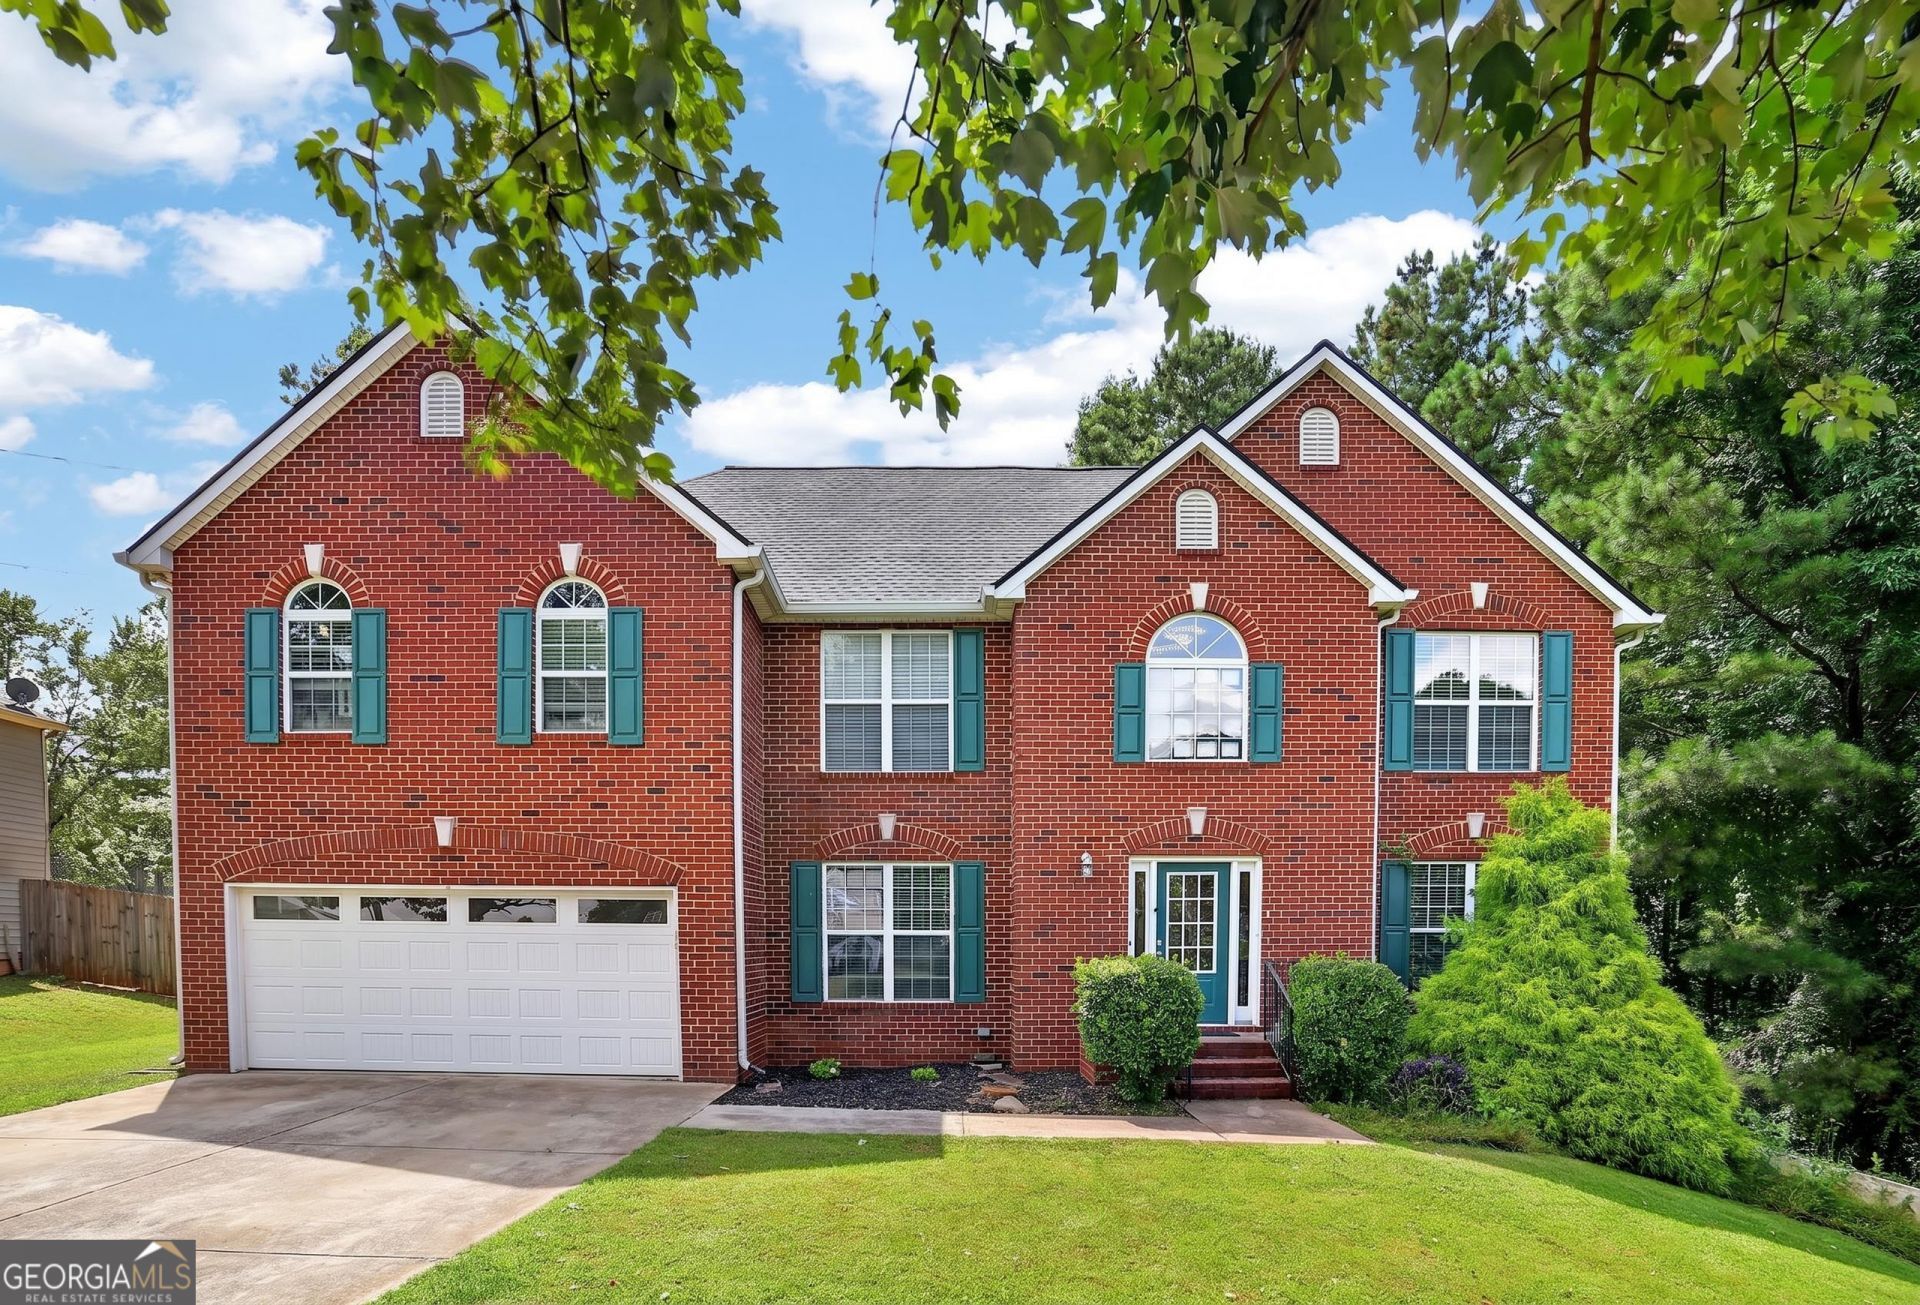
A MUST SEE! Beautiful Newly Renovated Home that is Move In Ready on a Cul De Sac. Lots of Upgrades, 5 Bedrooms, 3.5 Bathrooms w/ Full Finished Basement, Modern Kitchen, Quartz Counter Tops, Stainless Steel Appliances, LVP Floors, Large Master Bedroom and Bathroom, Walk in Closet, In Law Suite Perfect for Parent's And Guests with it's Own Private Entrance has No Stairs, has A Nice Deck, Private Backyard, In Ground Pool Great for Entertaining, And Shed for Storing Tools & Lawn Equipment, Within Minutes to Parks, Restaurants, Shops and more.
Property Features
Property Type: Residential - Single Family
Basement: Bath Finished, Daylight, Finished, Full
Basement: Yes
Cooling: Ceiling Fan(s), Central Air
Fireplaces: 1
Garage: 2
Heating: Forced Air, Natural Gas
Home Style: Brick Front, Traditional
Lot Size: 0.96 Acres
Roof Type: Composition
Stories: 3.0
Taxes: $4,343
Year Built: 2004
Feature Descriptions
Additional Rooms: Family Room, Foyer, Laundry, Media Room, Other
Amenities: Walk To Schools, Near Shopping
Appliances: Dishwasher, Gas Water Heater, Refrigerator
Days on Site: 26
Dining Room: Seats 12+
Exterior: Brick
Fencing: Back Yard, Wood
Fireplace Type: Family Room, Gas Starter
Flooring: Carpet
Interior: In-Law Floorplan, Other, Walk-In Closet(s)
Kitchen: Kitchen Island
Parking Notes: Garage
Pool Features: In Ground
Security Features: Smoke Detector(s)
Sewer: Septic Tank
Structures: Shed(s)
Swimming Pool: Yes
Topography: Cul-De-Sac, Private
Utilities: Cable Available, Electricity Available, Natural Gas Available, Phone Available, Water Available
Vegetation: Wooded
Water: Public
Water: No Dock Or Boathouse
Window Features: Double Pane Windows
Local Schools
High School: North Paulding
Middle School: East Paulding
Elementary School: Russom
Listed By / Shown By

Estimate Your Payment
Estimated Payment
$ 1,746.14 per month $1,223.84 Principal & Interest $361.92 Property Tax $160.39 Homeowner's Insurance
29 Creekview Court | MLS# 10802416
This single family home located at 29 Creekview Court, Acworth, GA 30101 is currently listed for sale with an asking price of $549,900. This property was built in 2004 and has 5 bedrooms and 3 full and 1 partial baths. Creekview Court is located in the Hickory Branch subdivision. Search Hickory Branch real estate on www.jybrealty.com today.