


BEDS5
BATHS3 full 1 partial
SQUARE FEET3,955
MLS#10769980
STATUSNew
PROPERTY TYPEResidential - Single Family
Property Description
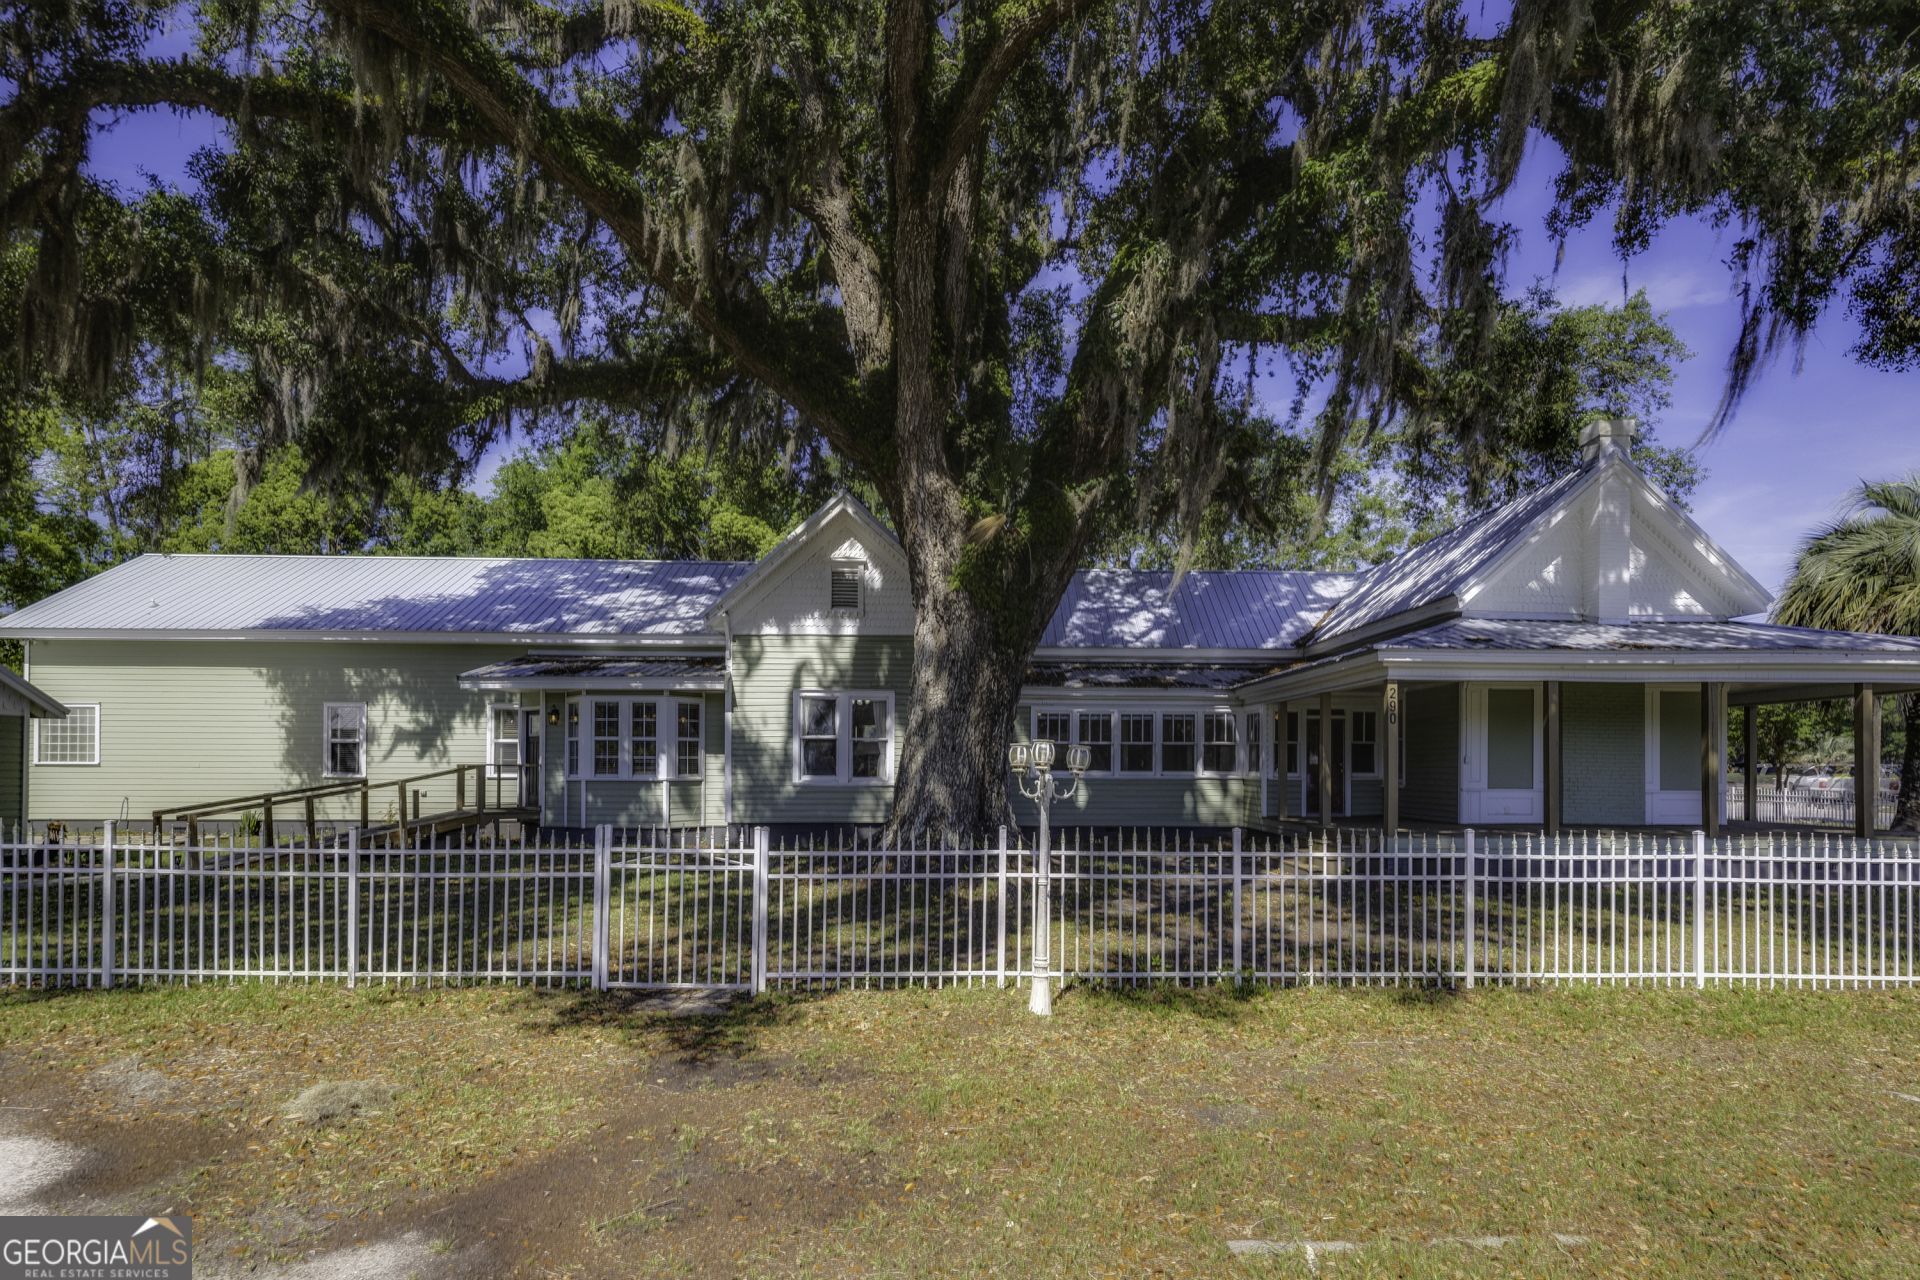
Steeped in local history, the iconic Gross House at 290 E King Avenue has stood as a generational landmark in downtown Kingsland since its construction in 1912 as the Gross Family Farm. This well-preserved residence features the craftsmanship of its era, including hand-carved crown molding and fireplaces added in the 1940s, along with a majestic live oak tree that has shaded the property for over a century. The home offers approximately 3,955 square feet of living space across a spacious and functional floor plan. Original hardwood floors, high ceilings, and period details remain throughout much of the house, while thoughtful updates have improved comfort and efficiency. Recent improvements include a new roof with radiant barrier, new HVAC systems, new exterior paint, updated subfloors and flooring in several rooms, and refreshed bathrooms. A master suite, additional bathroom, kitchen, and three-car garage were added in 2000, blending historic character with modern convenience. The property sits on a prominent corner lot with excellent visibility and curb appeal. A wide wrap-around porch, classic white picket wrought-iron fencing, and mature landscaping create a welcoming presence from the street. A detached three-car garage and additional outbuildings provide practical storage and workspace options. What makes this property especially compelling is its strong potential for adaptive reuse. Directly across the street at 239 E King Avenue, a similar single-family home was successfully converted into professional office space and is now home to Harrison & Fortier, P.C. The Gross House offers a comparable opportunity. Its generous room sizes, multiple fireplaces, existing layout, and high-visibility location make it well-suited for conversion into professional offices, a boutique medical or dental practice, or multi-tenant commercial space while retaining its historic charm. This is a rare chance to acquire a true piece of Kingsland history with both residential appeal and realistic commercial conversion potential in the heart of downtown. Property Highlights: * Built in 1912 as the Gross Family Farm - over 110 years of local history * Hand-carved crown molding and fireplaces from the 1940s * Approximately 3,955 sq ft with spacious, conversion-friendly layout * Major updates including new roof with radiant barrier, HVAC, and exterior paint * Prominent corner lot with wrap-around porch and mature live oak * Proven commercial conversion potential (see 239 E King Ave directly across the street) * Detached three-car garage Serious inquiries regarding purchase or adaptive commercial reuse are welcome.
Property Features
Property Type: Residential - Single Family
Basement: Crawl Space
Cooling: Ceiling Fan(s), Central Air, Electric, Heat Pump, Zone
Fireplaces: 3
Garage: 3
Heating: Central, Electric, Forced Air, Zoned
Home Style: Rustic, Other, Traditional
Lot Size: 0.55 Acres
Roof Type: Metal
Stories: 1.0
Taxes: $5,367
Year Built: 1912
Feature Descriptions
Additional Rooms: Bonus Room, Den, Family Room, Laundry, Office, Sun Room
Amenities: Sidewalks, Street Lights, Near Shopping
Appliances: Convection Oven, Cooktop, Dishwasher, Disposal, Double Oven, Gas Water Heater, Microwave, Oven, Refrigerator, Stainless Steel Appliance(s)
Days on Site: 3
Dining Room: Seats 12+, Separate Room
Exterior: Concrete
Fireplace Type: Gas Log
Flooring: Carpet, Hardwood, Laminate, Wood, Tile
Interior: Double Vanity, High Ceilings, In-Law Floorplan, Master On Main Level, Roommate Plan, Separate Shower, Soaking Tub, Split Bedroom Plan, Tile Bath, Walk-In Closet(s)
Kitchen: Breakfast Area, Breakfast Bar, Country Kitchen, Kitchen Island, Pantry, Solid Surface Counters, Walk-in Pantry
Parking Notes: Garage, Storage, Detached, Off Street, RV Access/Parking, Boat, Garage Door Opener, Over 1 Space per Unit
Sewer: Public Sewer
Structures: Garage(s), Outbuilding, Shed(s), Workshop
Topography: City Lot, Level
Utilities: Cable Available, Electricity Available, High Speed Internet, Natural Gas Available, Phone Available, Sewer Connected
Water: Public
Window Features: Bay Window(s)
Local Schools
High School: Camden
Middle School: Camden
Elementary School: David L Rainer
Listed By / Shown By
Listed By
Agency Name: Watson Realty Corp
Agency Phone: 912-882-5658
Shown By
Agency Title: Josey Young & Brady Realty, LLC
Agency Phone: 770-683-1800

Estimate Your Payment
Estimated Payment
$ 1,894.41 per month $1,279.48 Principal & Interest $447.25 Property Tax $167.68 Homeowner's Insurance
290 E King Avenue | MLS# 10769980
This single family home located at 290 E King Avenue, Kingsland, GA 31548 is currently listed for sale with an asking price of $574,900. This property was built in 1912 and has 5 bedrooms and 3 full and 1 partial baths with 3955 sq. ft. Search Kingsland real estate on www.jybrealty.com today.