


BEDS4
BATHS2 full 1 partial
SQUARE FEET2,544
MLS#10832151
STATUSUnder Contract
PROPERTY TYPEResidential - Single Family
SUBDIVISIONFlowery Branch
Property Description
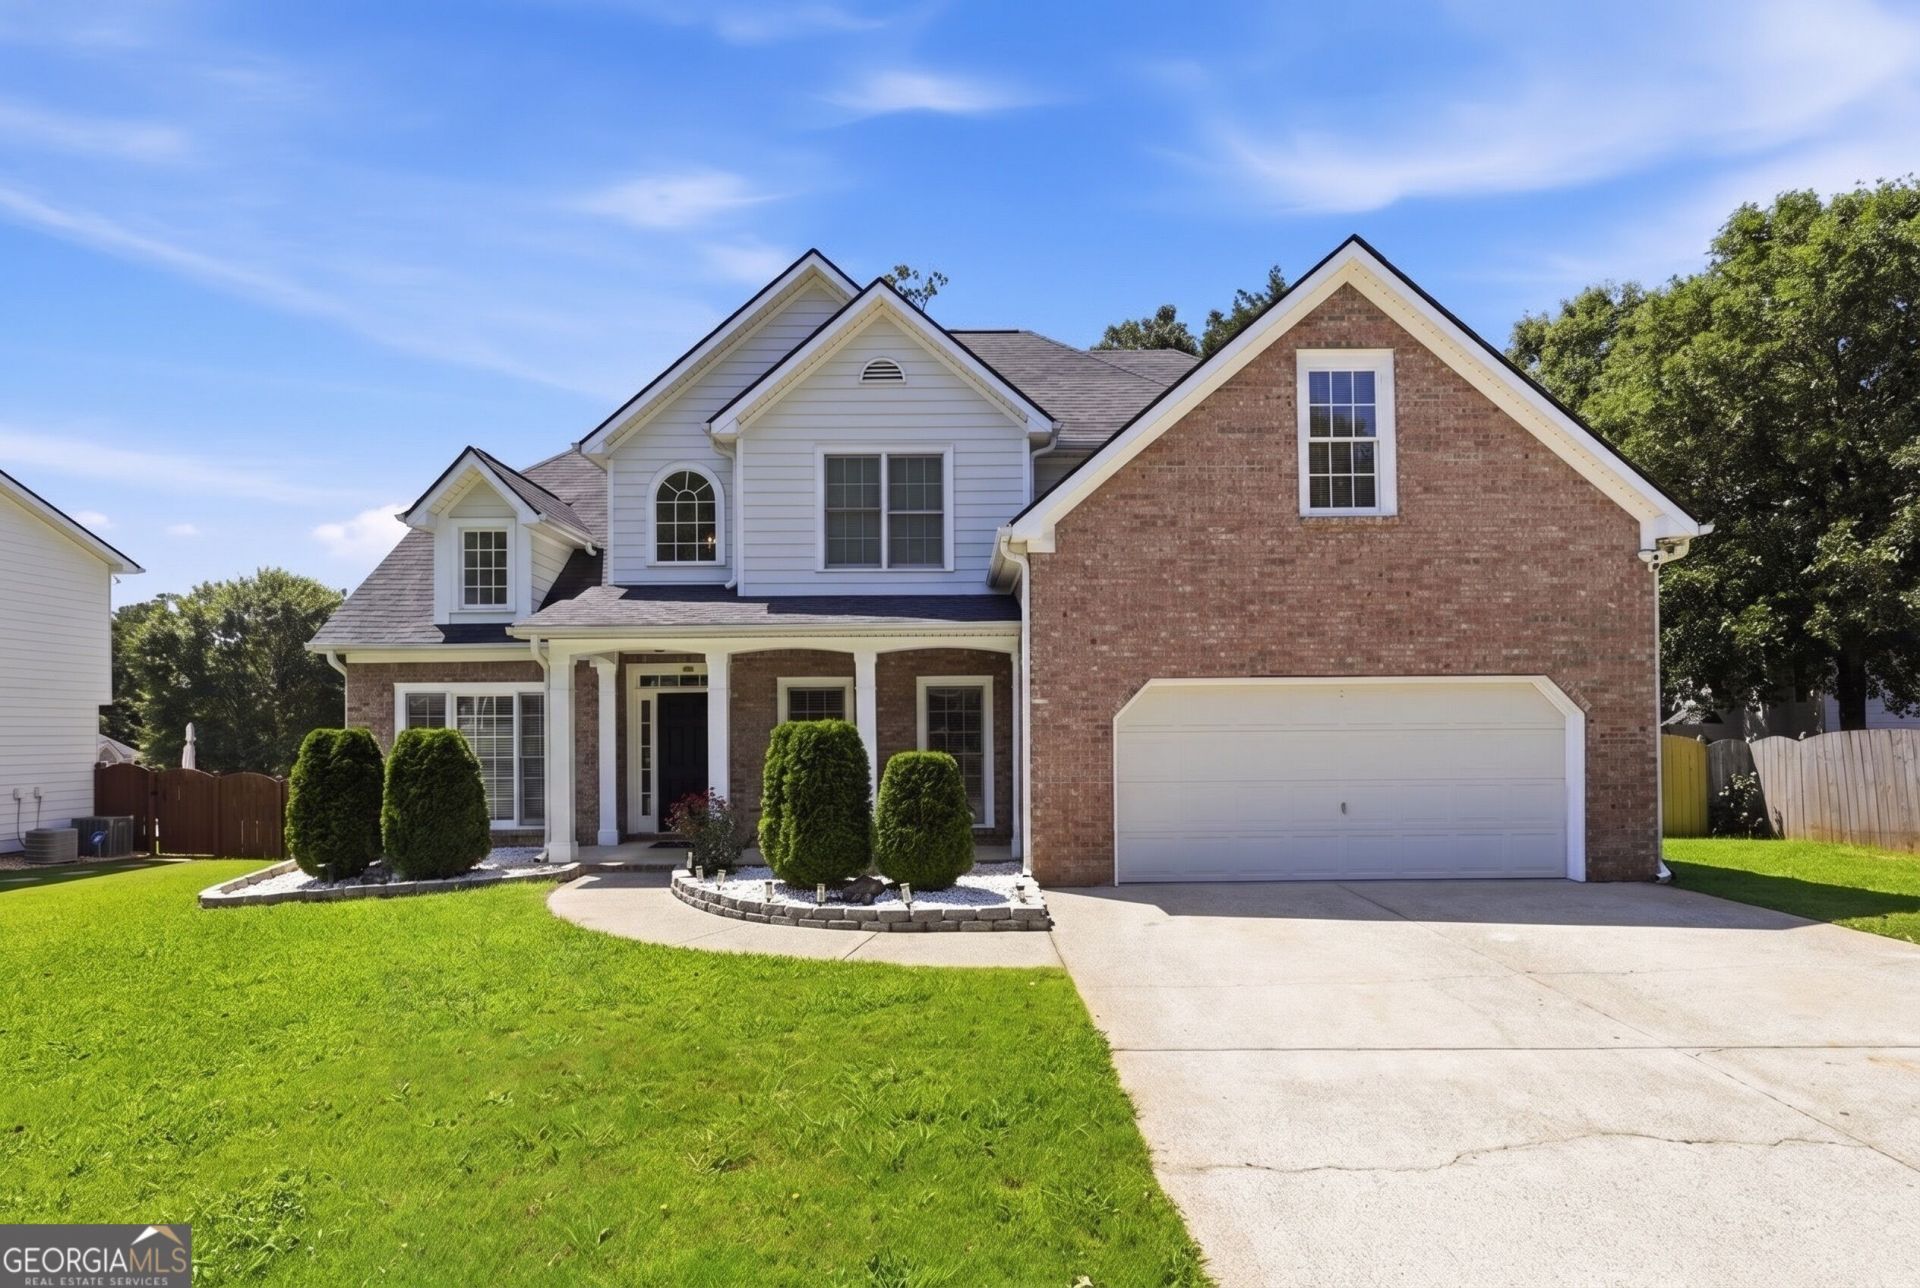
Welcome to 2904 Montview Drive SW! This 4-bedroom, 2.5-bath home offers a great layout with the primary suite conveniently located on the main level. The living room features high ceilings that give the space an open, airy feel, while fresh paint throughout and updated flooring give the home a clean, refreshed look. The kitchen features white cabinetry, stone countertops, and a peninsula with a view into the living area. Upstairs, you'll find three additional bedrooms and a full bath, providing plenty of space for family, guests, or a home office. Outside, the spacious, level backyard is fully fenced and offers plenty of room to enjoy. The large concrete patio is a great spot for grilling, entertaining, or relaxing outdoors. With a two-car garage, a main-level primary suite, and plenty of indoor and outdoor space, this home has a lot to offer. Schedule your showing today!
Property Features
Property Type: Residential - Single Family
Basement: None
Cooling: Ceiling Fan(s), Central Air
Fireplaces: 1
Garage: 2
Heating: Central
Home Style: Traditional
Lot Size: 0.32 Acres
Roof Type: Composition
Stories: 2.0
Taxes: $4,274
Year Built: 2003
Feature Descriptions
Additional Rooms: Laundry, Other
Amenities: Sidewalks, Street Lights
Appliances: Dishwasher
Days on Site: 6
Exterior: Brick, Concrete
Fencing: Back Yard
Fireplace Type: Factory Built, Living Room
Flooring: Vinyl
Foundation: Slab
Interior: High Ceilings, Master On Main Level, Vaulted Ceiling(s), Walk-In Closet(s)
Kitchen: Solid Surface Counters
Parking Notes: Garage
Security Features: Smoke Detector(s)
Sewer: Public Sewer
Topography: Level, Private
Utilities: Cable Available, Electricity Available, Natural Gas Available, Phone Available, Sewer Available, Underground Utilities, Water Available
Water: Public
Water: No Dock Or Boathouse
Window Features: Double Pane Windows
Local Schools
High School: Osborne
Middle School: Floyd
Elementary School: Birney
Listed By / Shown By
Listed By
Agency Name: Atlanta Communities
Agency Phone: 770-240-2004
Shown By
Agency Title: Josey Young & Brady Realty, LLC
Agency Phone: 770-683-1800

Estimate Your Payment
Estimated Payment
$ 1,436.06 per month $954.77 Principal & Interest $356.17 Property Tax $125.13 Homeowner's Insurance
2904 Montview Drive Sw | MLS# 10832151
This single family home located at 2904 Montview Drive Sw, Marietta, GA 30060 is currently listed for sale with an asking price of $429,000. This property was built in 2003 and has 4 bedrooms and 2 full and 1 partial baths with 2544 sq. ft. Montview Drive Sw is located in the Flowery Branch subdivision. Search Flowery Branch real estate on www.jybrealty.com today.