


BEDS4
BATHS3 full
MLS#10811959
STATUSActive Under Contract
PROPERTY TYPEResidential - Single Family
SUBDIVISIONCrest Ridge
Property Description
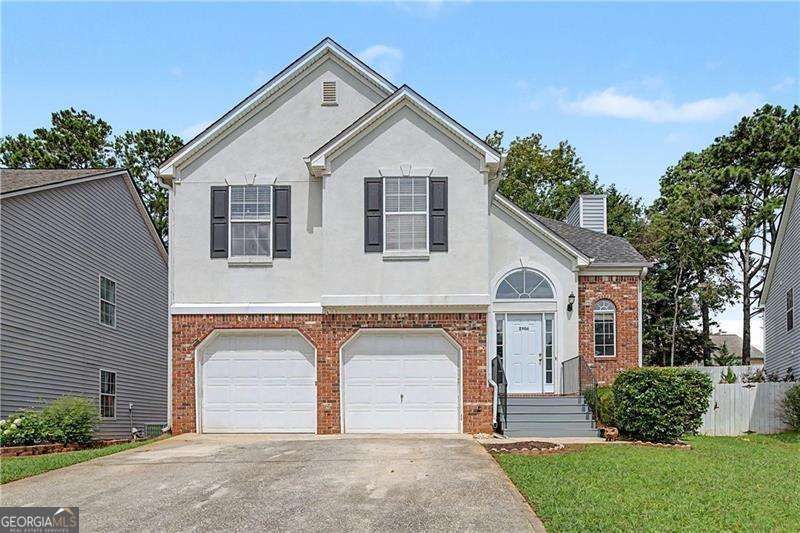
This 4-bedroom, 3-bath home is tucked away on a quiet cul-de-sac and features fresh interior paint throughout. New carpet will make this move in ready. Hardwood floors on main level. The open-concept kitchen flows seamlessly into the spacious great room, creating the perfect setting for everyday living and entertaining. The finished basement adds incredible versatility, offering an additional bedroom, full bath, and a comfortable living area-ideal for guests, a home office, or multi-generational living. Step outside to enjoy the back deck overlooking a private yard, perfect for relaxing or hosting gatherings.
Property Features
Property Type: Residential - Single Family
Basement: Yes
Basement: Bath Finished, Daylight, Exterior Entry, Finished, Full
Cooling: Ceiling Fan(s), Central Air
Fireplaces: 1
Garage: 2
Heating: Central
Lot Size: 0.17 Acres
Roof Type: Composition
Stories: 2.0
Taxes: $3,813
Year Built: 2001
Feature Descriptions
Additional Rooms: Bonus Room, Great Room, Laundry, Media Room
Appliances: Dishwasher, Disposal, Dryer, Refrigerator, Washer
Days on Site: 4
Exterior: Synthetic Stucco, Vinyl Siding
Exterior: Garden
Fencing: Back Yard
Fireplace Type: Factory Built, Family Room
Flooring: Hardwood
Foundation: Slab
Interior: High Ceilings, Master On Main Level
Kitchen: Pantry
Parking Notes: Garage, Basement
Security Features: Smoke Detector(s)
Sewer: Public Sewer
Topography: Cul-De-Sac
Utilities: Cable Available, Electricity Available, Underground Utilities, Water Available
Water: Public
Window Features: Double Pane Windows
Local Schools
High School: Osborne
Middle School: Smitha
Elementary School: Milford
Listed By / Shown By
Listed By
Agency Name: Atlanta Communities
Agency Phone: 770-240-2001
Shown By
Agency Title: Josey Young & Brady Realty, LLC
Agency Phone: 770-683-1800

Estimate Your Payment
Estimated Payment
$ 1,261.71 per month $834.59 Principal & Interest $317.75 Property Tax $109.38 Homeowner's Insurance
2906 Crest Ridge Court Sw | MLS# 10811959
This single family home located at 2906 Crest Ridge Court Sw, Marietta, GA 30060 is currently listed for sale with an asking price of $375,000. This property was built in 2001 and has 4 bedrooms and 3 full baths. Crest Ridge Court Sw is located in the Crest Ridge subdivision. Search Crest Ridge real estate on www.jybrealty.com today.