


BEDS5
BATHS4 full
SQUARE FEET2,462
MLS#10833860
STATUSNew
PROPERTY TYPEResidential - Single Family
SUBDIVISIONStone Creek
Property Description
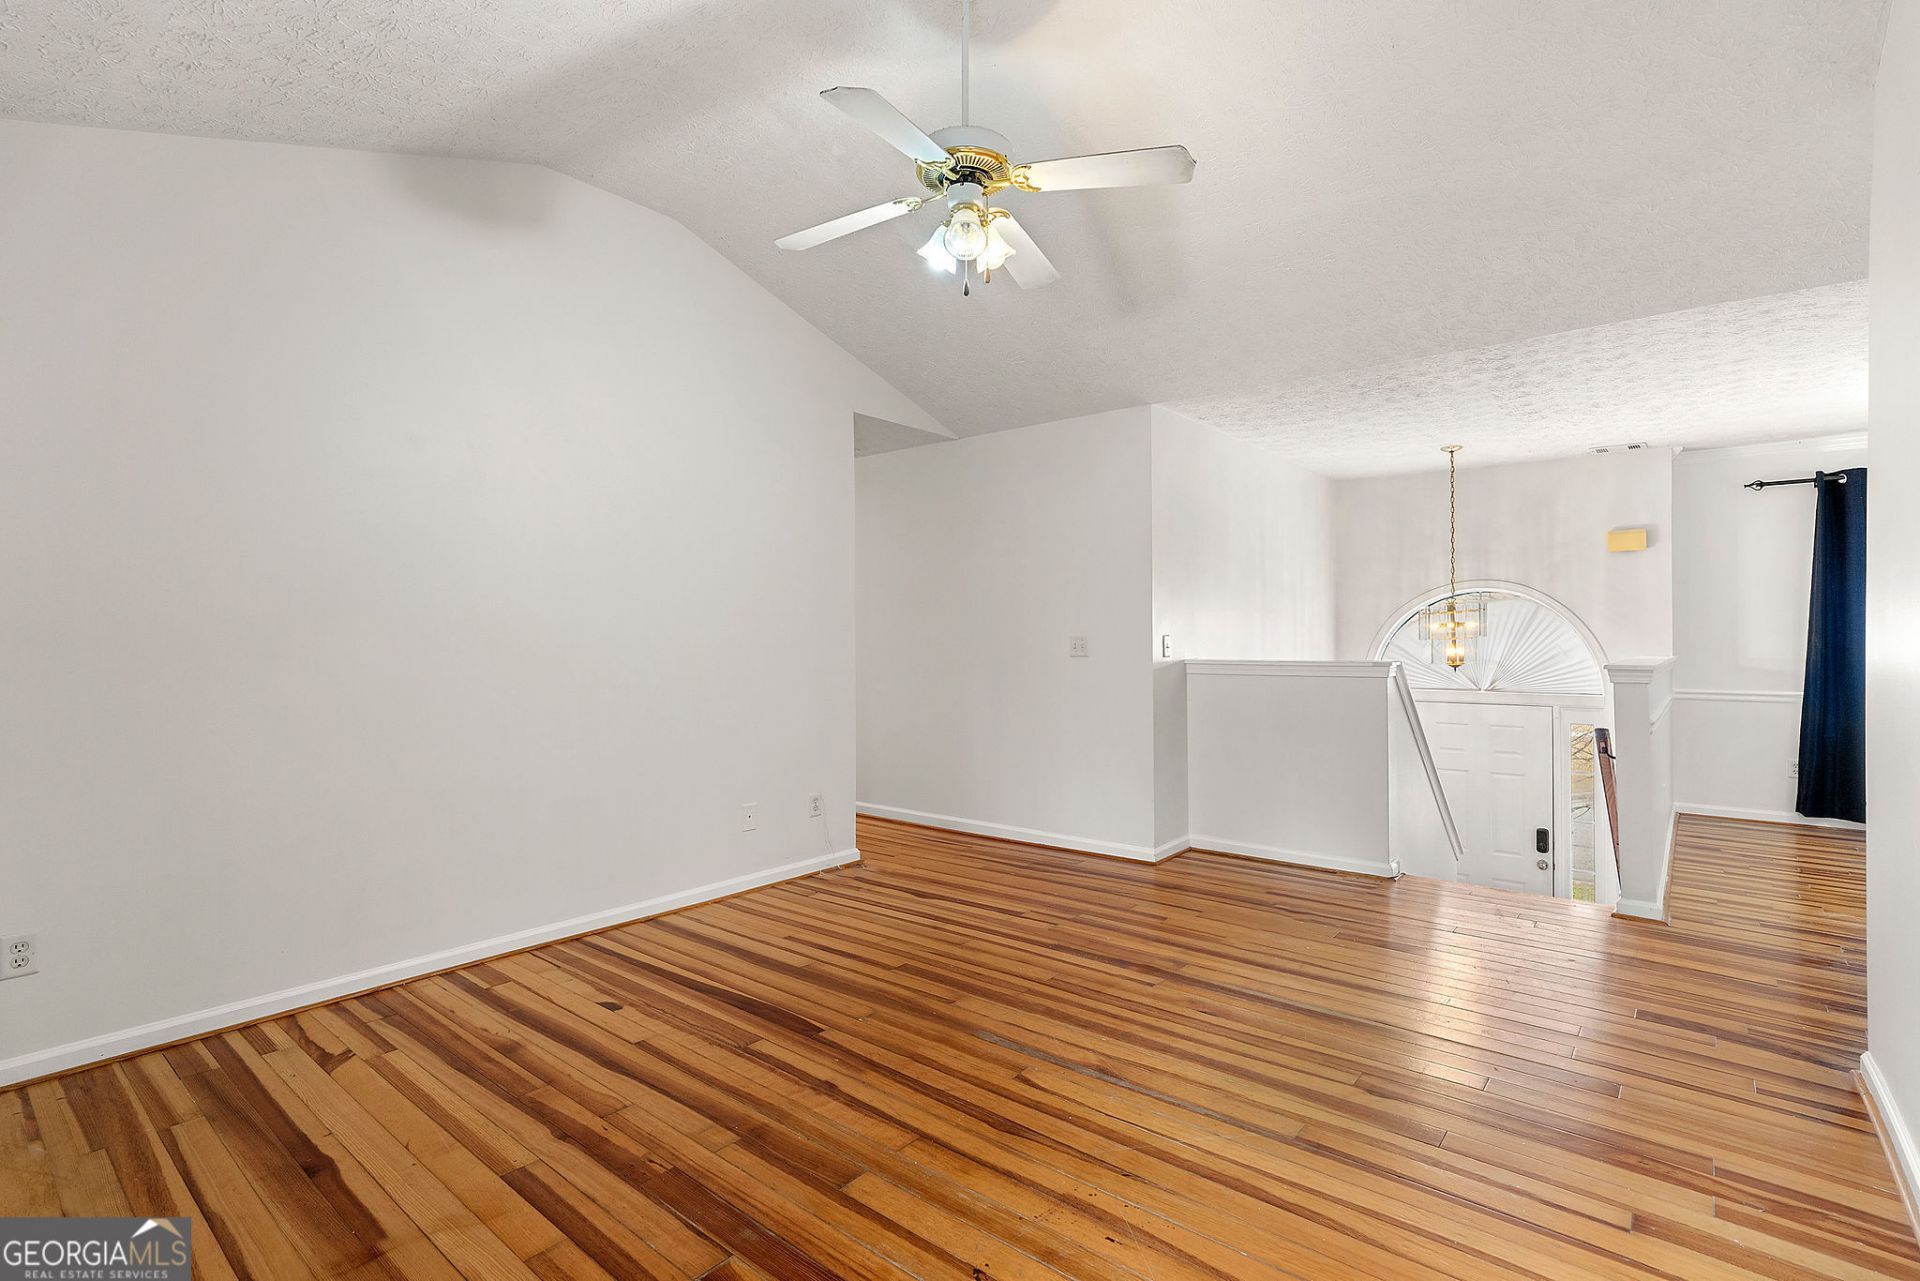
Welcome to this fantastic split-level home boasting five generously sized bedrooms and four full bathrooms. This residence features an inviting open-concept living and dining area that seamlessly connects to a delightful deck, perfect for outdoor enjoyment. The lower level offers a versatile bonus room, an expansive and beautifully appointed bedroom with an attached full bathroom, and a well-equipped kitchenette, making it an ideal space for in-laws, guests, or rental opportunity. The property includes a spacious and level backyard, ideal for various outdoor activities. Recent upgrades include a newly finished roof and a hot water tank for added convenience and peace of mind. With no HOA fees to worry about, this home is situated in a well-maintained neighborhood, making it an attractive option for commuters. Additionally, its convenient location places it just a short 15-minute drive from the airport, as well as shopping and dining options. Don't miss the chance to make this versatile and well-situated property your new home!
Property Features
Property Type: Residential - Single Family
Basement: Bath/Stubbed, Daylight, Exterior Entry, Finished, Interior Entry, Partial
Basement: Yes
Cooling: Central Air, Electric
Garage: 2 car attached
Heating: Central, Natural Gas, Zoned
Home Style: Traditional
Lot Size: 0.26 Acres
Roof Type: Composition
Taxes: $0
Year Built: 2001
Feature Descriptions
Additional Rooms: Bonus Room, Family Room, Game Room
Appliances: Dishwasher, Gas Water Heater, Refrigerator
Days on Site: 2
Dining Room: Dining Rm/Living Rm Combo
Exterior: Aluminum Siding, Vinyl Siding
Flooring: Carpet, Hardwood, Laminate, Other
Interior: Double Vanity, Other, Vaulted Ceiling(s)
Kitchen: Breakfast Area
Parking Notes: Garage, Attached
Security Features: Smoke Detector(s)
Sewer: Public Sewer
Topography: Level
Utilities: Electricity Available, Natural Gas Available, Sewer Available, Water Available
Vegetation: Grassed
Water: Public
Local Schools
High School: Morrow
Middle School: Adamson
Elementary School: McGarrah
Listed By / Shown By
Listed By
Agency Name: Edet-Wysseman Realty
Agency Phone: 678-830-9622
Shown By
Agency Title: Josey Young & Brady Realty, LLC
Agency Phone: 770-683-1800

Estimate Your Payment
Estimated Payment
$ 754.92 per month $667.45 Principal & Interest $0.00 Property Tax (data not provided by mls) $87.47 Homeowner's Insurance
2907 Stone Creek Drive | MLS# 10833860
This single family home located at 2907 Stone Creek Drive, Rex, GA 30273 is currently listed for sale with an asking price of $299,900. This property was built in 2001 and has 5 bedrooms and 4 full baths with 2462 sq. ft. Stone Creek Drive is located in the Stone Creek subdivision. Search Stone Creek real estate on www.jybrealty.com today.