


BEDS3
BATHS2 full
SQUARE FEET1,580
MLS#10874390
STATUSActive
PROPERTY TYPEResidential - Single Family
SUBDIVISIONWhiteoak EST
Property Description
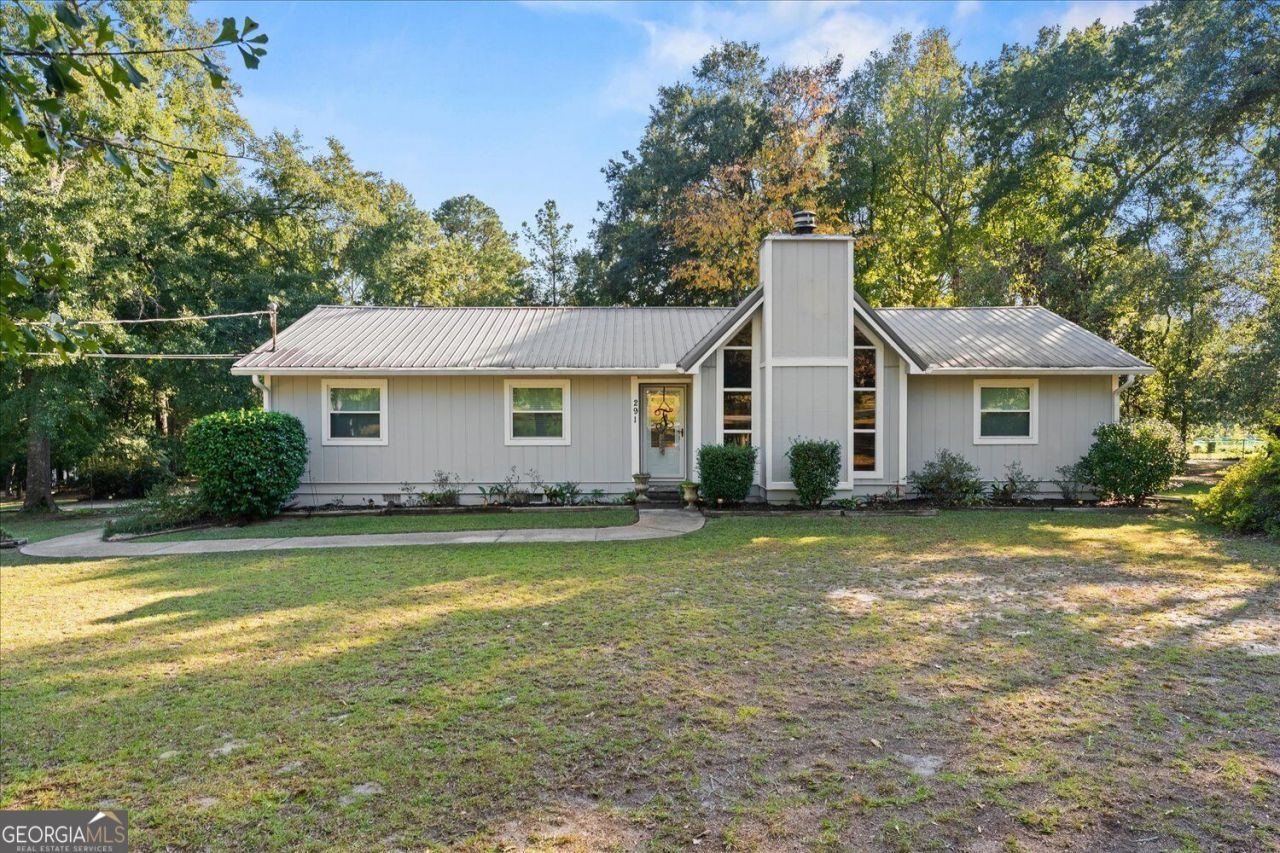
Country Living at Its Finest! Welcome to this beautiful contemporary ranch-style home nestled in the peaceful countryside of McDuffie County, just minutes from Columbia County! This charming home features 3 bedrooms, 2 bathrooms, and a stunning vaulted ceiling that creates a spacious and inviting atmosphere. Enjoy the warmth and comfort of two fireplaces, one gas log fireplace and the other featuring a wood-burning heater insert. The property also includes a detached garage with a concrete floor, providing plenty of room for parking, storage, or a workshop. Pet lovers will appreciate the 6 foot chain link fenced area, complete with plenty of shade for your four-legged companions to enjoy the outdoors! Experience the peace and privacy of country living while still being conveniently located near shopping, dining, and everyday amenities. Don't just dream about country living-make it your reality!
Property Features
Property Type: Residential - Single Family
Basement: Crawl Space
Cooling: Ceiling Fan(s), Central Air
Fireplaces: 2
Heating: Forced Air, Propane
Home Style: Ranch
Lot Size: 2.02 Acres
Roof Type: Tin
Stories: 1.0
Taxes: $1,700
Year Built: 1976
Feature Descriptions
Additional Rooms: Den, Family Room, Laundry
Appliances: Convection Oven, Dishwasher, Disposal, Dryer, Electric Water Heater, Ice Maker, Microwave, Range, Refrigerator
Days on Site: 15
Exterior: Wood Siding
Fireplace Type: Gas Log, Wood Burning Stove
Flooring: Tile, Vinyl
Interior: Beamed Ceilings, Master On Main Level, Vaulted Ceiling(s)
Parking Notes: Detached
Sewer: Septic Tank
Topography: Level
Utilities: Cable Available, Electricity Available, High Speed Internet
Water: Public
Local Schools
High School: Thomson
Middle School: Thomson McDuffie
Elementary School: Norris
Listed By / Shown By
Listed By
Agency Name: Waldorf Real Estate Co.
Agency Phone: 706-690-4663
Shown By
Agency Title: Josey Young & Brady Realty, LLC
Agency Phone: 770-683-1800

Estimate Your Payment
Estimated Payment
$ 972.35 per month $734.44 Principal & Interest $141.67 Property Tax $96.25 Homeowner's Insurance
291 Whiteoak Est Circle | MLS# 10874390
This single family home located at 291 Whiteoak Est Circle, Thomson, GA 30824 is currently listed for sale with an asking price of $330,000. This property was built in 1976 and has 3 bedrooms and 2 full baths with 1580 sq. ft. Whiteoak Est Circle is located in the Whiteoak EST subdivision. Search Whiteoak EST real estate on www.jybrealty.com today.