


BEDS4
BATHS2 full 1 partial
SQUARE FEET2,324
MLS#10892964
STATUSNew
PROPERTY TYPEResidential - Single Family
SUBDIVISIONSouth Hills
Property Description
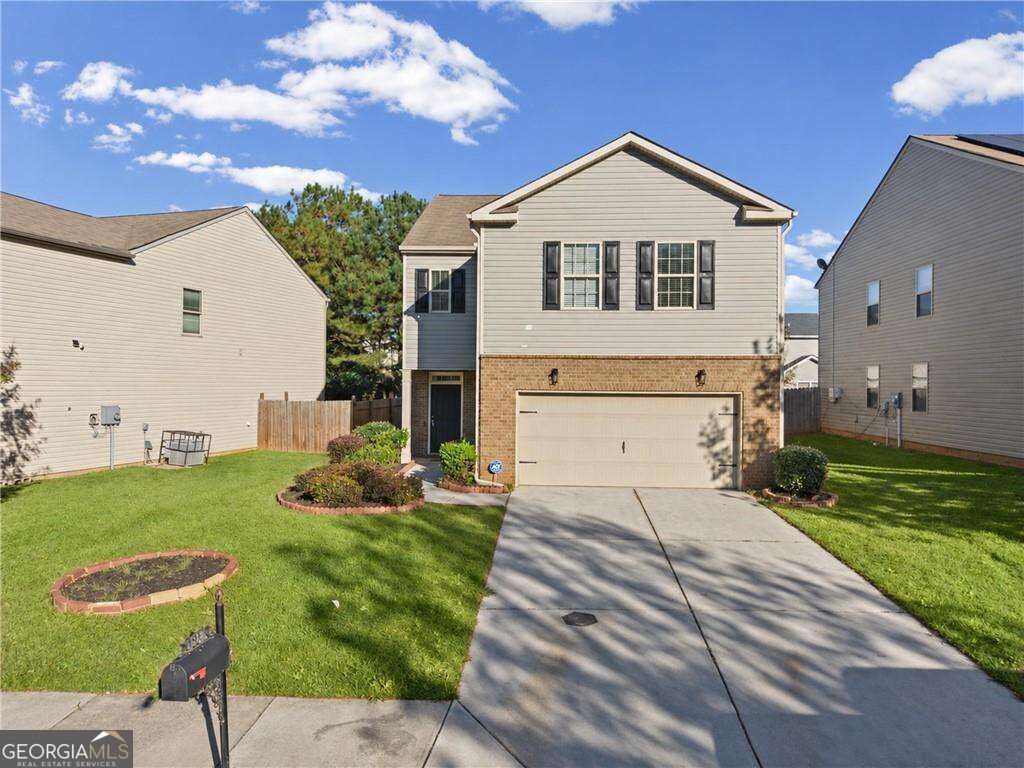
There's room to spread out in this 4 bedroom, 2.5 bath home in Riverdale! The main level features an open layout with a kitchen overlooking the spacious family room, creating a great setup for everyday living and entertaining. The kitchen offers an island, breakfast bar, and pantry, while upstairs you'll find four bedrooms and a loft that provides extra flexibility for a home office, sitting area, or additional gathering space. The primary suite includes a walk-in closet, and the attached two-car garage adds everyday convenience. With plenty of space and a practical layout, this home is ready for its next owner to make it their own.
Property Features
Property Type: Residential - Single Family
Basement: None
Cooling: Central Air
Fenced: Yes
Garage: 2 car attached
Heating: Central, Forced Air, Natural Gas
Home Style: Traditional
Lot Size: 0.12 Acres
Roof Type: Composition
Stories: 2.0
Taxes: $2
Year Built: 2015
Feature Descriptions
Additional Rooms: Laundry, Loft
Amenities: Sidewalks, Street Lights
Appliances: Dishwasher, Microwave, Refrigerator
Days on Site: 1
Exterior: Vinyl Siding
Fencing: Back Yard, Fenced, Privacy, Wood
Flooring: Carpet, Vinyl
Foundation: Slab
Interior: Double Vanity, Walk-In Closet(s)
Kitchen: Kitchen Island
Parking Notes: Garage, Attached
Sewer: Public Sewer
Topography: Level, Private
Utilities: Cable Available, Electricity Available, Phone Available, Sewer Available
Water: Public
Local Schools
High School: Banneker
Middle School: Mcnair
Elementary School: Nolan
Listed By / Shown By
Listed By
Agency Name: Housewell.com Realty
Agency Phone: 678-699-9206
Shown By
Agency Title: Josey Young & Brady Realty, LLC
Agency Phone: 770-683-1800

Estimate Your Payment
Estimated Payment
$ 755.08 per month $667.45 Principal & Interest $0.17 Property Tax $87.47 Homeowner's Insurance
2913 S Hills | MLS# 10892964
This single family home located at 2913 S Hills, Riverdale, GA 30296 is currently listed for sale with an asking price of $299,900. This property was built in 2015 and has 4 bedrooms and 2 full and 1 partial baths with 2324 sq. ft. S Hills is located in the South Hills subdivision. Search South Hills real estate on www.jybrealty.com today.