


BEDS3
BATHS2 full 1 partial
SQUARE FEET1,852
MLS#10814663
STATUSNew
PROPERTY TYPEResidential - Townhouse
SUBDIVISIONEdgemoore at Milford
Property Description
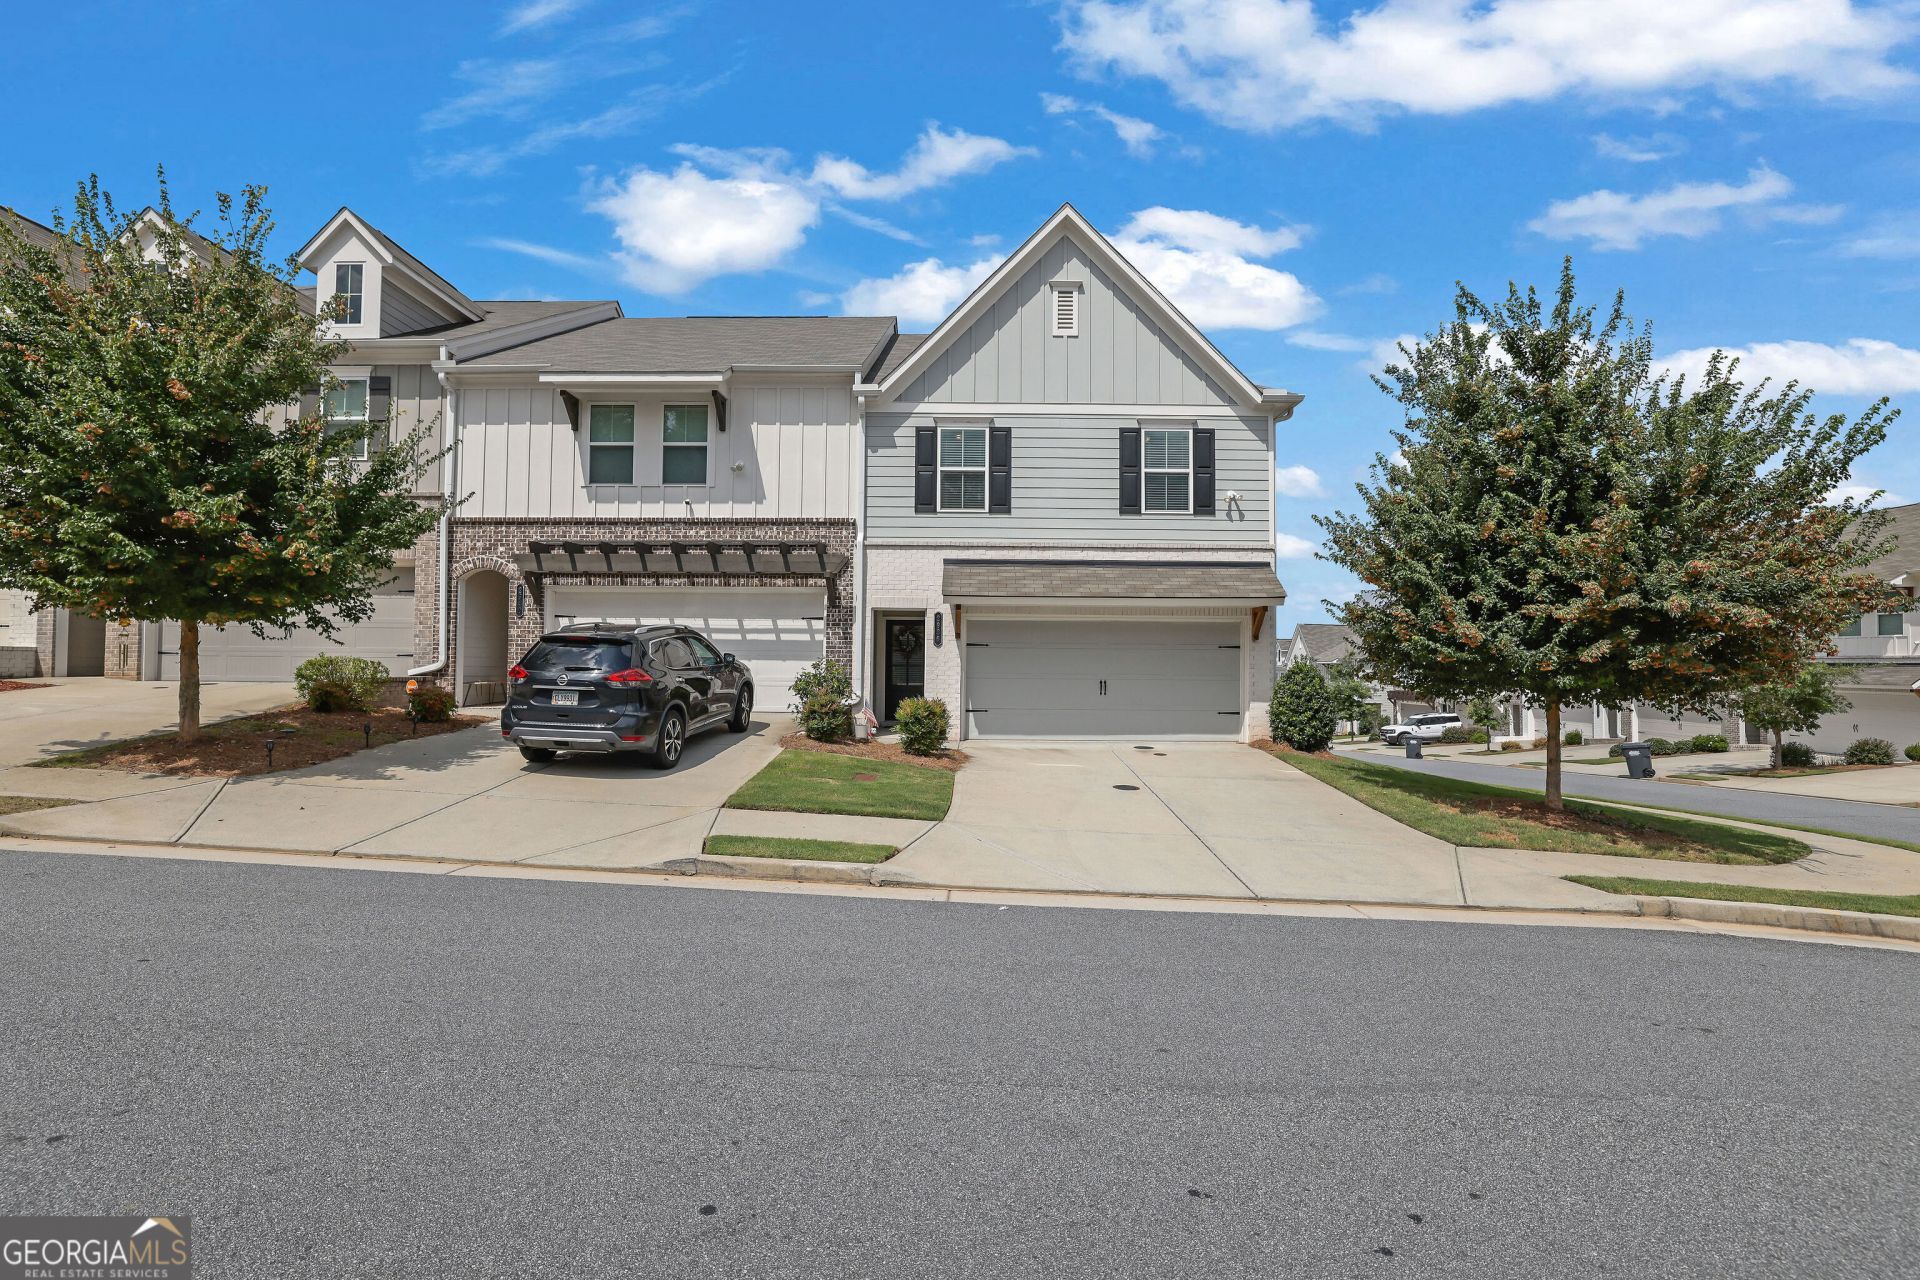
Welcome home to this beautiful end-unit townhome offering the perfect blend of style, comfort, and convenience. The bright, open-concept main living area is ideal for both everyday living and entertaining, featuring a spacious kitchen with a large center island, crisp white cabinetry, and a generous walk-in pantry for abundant storage. Upstairs, you'll find an oversized primary suite designed as a relaxing retreat, complete with a luxurious en-suite bath featuring a double vanity, an expansive walk-in shower, and a spacious walk-in closet. The conveniently located upstairs laundry room makes daily chores a breeze, while the additional bedrooms provide flexibility for family, guests, or a home office. A two-car garage offers ample parking and extra storage, and the desirable end-unit location provides added privacy and natural light. This thoughtfully designed townhome combines modern finishes with functional living spaces, making it the perfect place to call home.
Property Features
Property Type: Residential - Townhouse
Basement: None
Cooling: Ceiling Fan(s), Central Air, Other
Garage: 2 car attached
Heating: Central, Natural Gas, Other
Lot Size: 0.03 Acres
Stories: 2.0
Taxes: $4,173
Year Built: 2020
Feature Descriptions
Additional Rooms: Bonus Room, Family Room, Laundry
Amenities: Playground, Pool, Sidewalks, Street Lights
Appliances: Dishwasher, Double Oven, Microwave, Refrigerator
Days on Site: 2
Flooring: Carpet, Laminate
Foundation: Slab
Interior: Double Vanity, Tray Ceiling(s), Walk-In Closet(s)
Kitchen: Breakfast Area, Kitchen Island, Solid Surface Counters, Walk-in Pantry
Parking Notes: Garage, Attached
Security Features: Smoke Detector(s)
Sewer: Public Sewer
Swimming Pool: Yes
Topography: Level, Private
Utilities: Cable Available, Electricity Available, High Speed Internet, Natural Gas Available, Phone Available, Sewer Available, Underground Utilities, Water Available
Water: Public
Water: No Dock Or Boathouse
Local Schools
High School: Osborne
Middle School: Smitha
Elementary School: Birney
Listed By / Shown By
Listed By
Agency Name: Mark Spain Real Estate
Agency Phone: 770-886-9000
Shown By
Agency Title: Josey Young & Brady Realty, LLC
Agency Phone: 770-683-1800

Estimate Your Payment
Estimated Payment
$ 1,291.71 per month $834.59 Principal & Interest $347.75 Property Tax $109.38 Homeowner's Insurance
2936 Edgemont Lane Sw | MLS# 10814663
This townhouse located at 2936 Edgemont Lane Sw, Marietta, GA 30008 is currently listed for sale with an asking price of $375,000. This property was built in 2020 and has 3 bedrooms and 2 full and 1 partial baths with 1852 sq. ft. Edgemont Lane Sw is located in the Edgemoore at Milford subdivision. Search Edgemoore At Milford real estate on www.jybrealty.com today.