


BEDS3
BATHS3 full 1 partial
MLS#10802234
STATUSUnder Contract
PROPERTY TYPEResidential - Townhouse
SUBDIVISIONThe Villages at Brookmont
Property Description
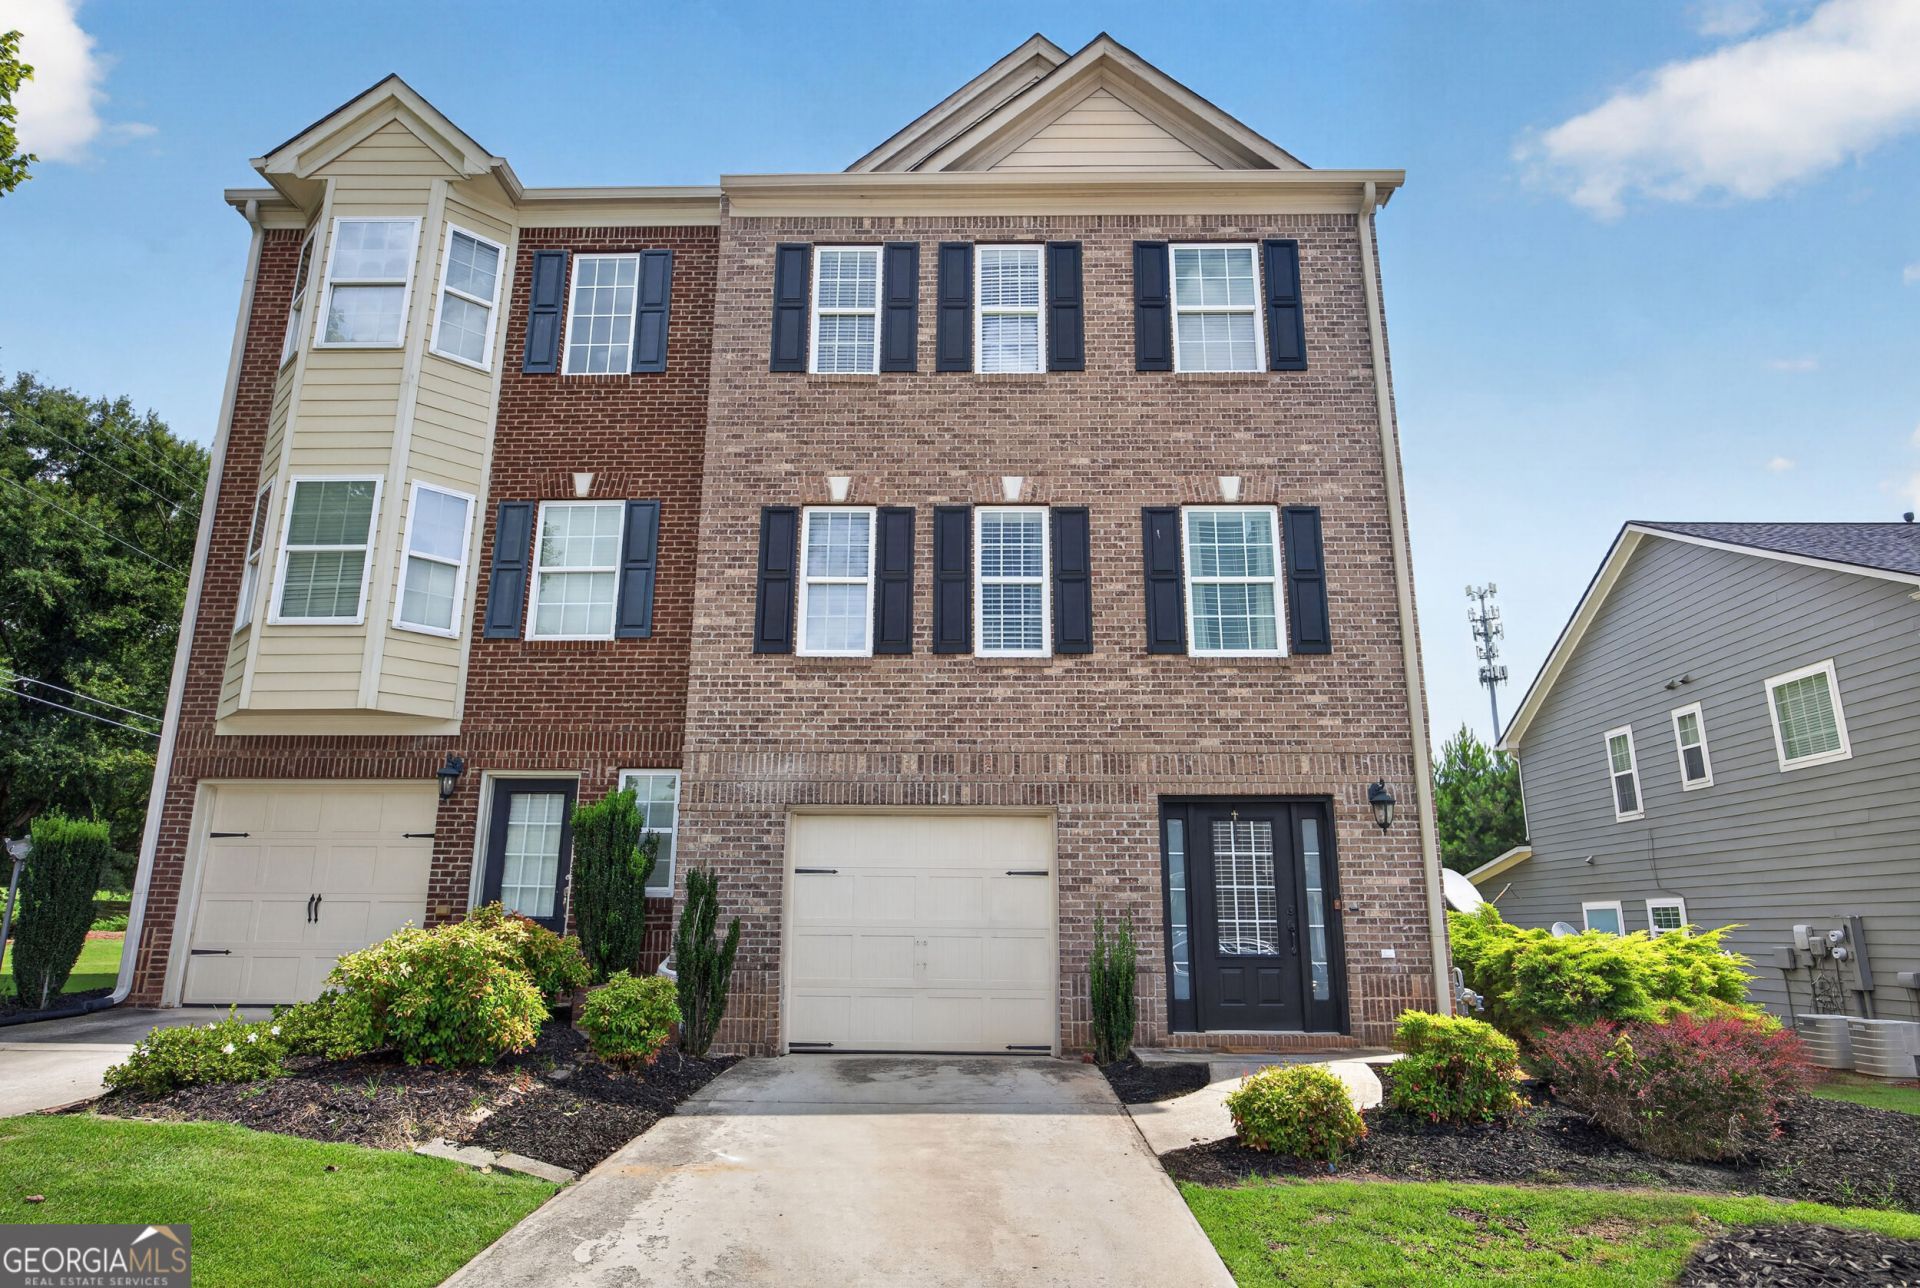
Gorgeous end unit town-home located in the prestige community of Brookmont! Step into a warm & inviting terrace level foyer with a convenient bedroom suite perfect for guests or a home office. The main level features a Gourmet Chef's Kitchen w/ white cabinetry, backsplash & sleek black appliances. An open Dining Room area that flows effortlessly into the spacious & bright Family Room. The main level also offers a rear deck suited for grilling & entertaining. Upstairs you'll find a generous sized primary suite w/dual walk in closets, dual vanities & tub/shower combo. An additional secondary bedroom suite w/walk in closet & the laundry room also on the upper level. The 1 car garage is deep enough for extra storage space. Amazing amenities- swim, tennis, fitness center & more. This is an excellent opportunity that you won't want to miss! To fully appreciate the details of this home, we invite you to schedule a private viewing today.
Property Features
Property Type: Residential - Townhouse
Basement: Yes
Basement: Bath Finished, Daylight, Exterior Entry, Finished, Interior Entry
Cooling: Ceiling Fan(s), Central Air
Fireplaces: 1
Garage: 1
Heating: Central
Home Style: Brick Front, Brick/Frame
Lot Size: 0.09 Acres
Stories: 3.0
Taxes: $2,086
Year Built: 2008
Feature Descriptions
Additional Rooms: Family Room, Foyer, Laundry
Amenities: Clubhouse, Fitness Center, Pool, Sidewalks, Street Lights, Tennis Court(s)
Appliances: Dishwasher, Gas Water Heater, Microwave, Refrigerator
Days on Site: 57
Dining Room: Dining Rm/Living Rm Combo
Exterior: Vinyl Siding
Fireplace Type: Family Room
Flooring: Carpet, Laminate, Other
Foundation: Slab
Interior: Double Vanity, Roommate Plan, Split Bedroom Plan, Walk-In Closet(s)
Kitchen: Pantry, Solid Surface Counters
Parking Notes: Garage, Garage Door Opener
Security Features: Smoke Detector(s)
Sewer: Public Sewer
Swimming Pool: Yes
Topography: Level
Utilities: Cable Available, Electricity Available, High Speed Internet, Natural Gas Available, Phone Available, Sewer Available, Water Available
Water: Public
Water: No Dock Or Boathouse
Local Schools
High School: New Manchester
Middle School: Chestnut Log
Elementary School: Mount Carmel
Listed By / Shown By
Listed By
Agency Name: Collective Vision Realty
Agency Phone: 770-815-1180
Shown By
Agency Title: Josey Young & Brady Realty, LLC
Agency Phone: 770-683-1800

Estimate Your Payment
Estimated Payment
$ 903.83 per month $645.41 Principal & Interest $173.83 Property Tax $84.58 Homeowner's Insurance
2940 Frederica Court | MLS# 10802234
This townhouse located at 2940 Frederica Court, Douglasville, GA 30135 is currently listed for sale with an asking price of $290,000. This property was built in 2008 and has 3 bedrooms and 3 full and 1 partial baths. Frederica Court is located in the The Villages at Brookmont subdivision. Search The Villages At Brookmont real estate on www.jybrealty.com today.