


BEDS3
BATHS2 full 1 partial
MLS#10818335
STATUSNew
PROPERTY TYPERental - Townhouse
SUBDIVISIONBerkeley Township
Property Description
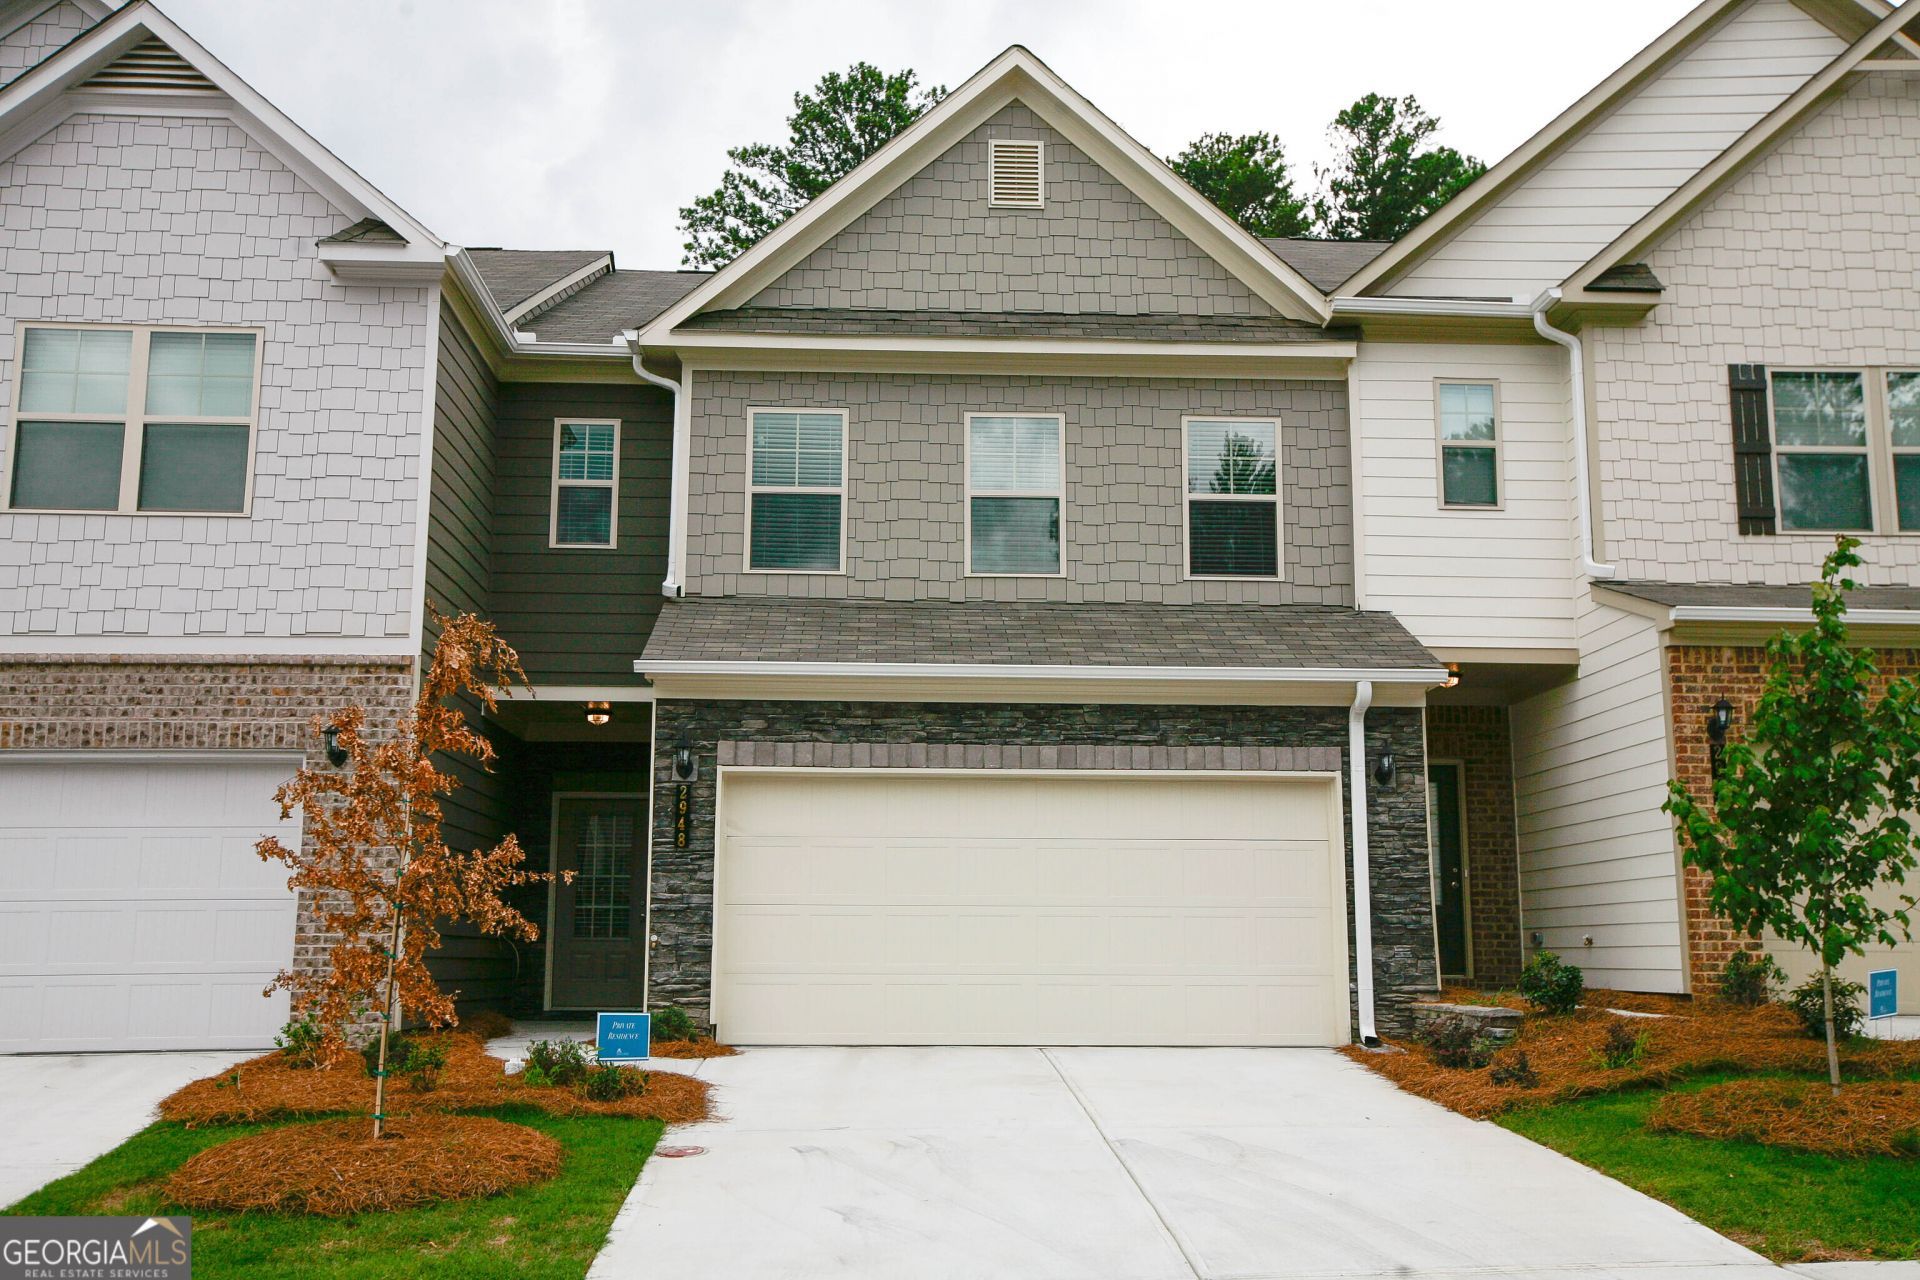
Fabulous 3 Bedroom/ 2.5 Bath Luxury Townhome with High-end Interior Finishes. Exceptionally well-maintained and clean. Large, open floorplan with all Hardwood Floors on Main level. Open concept Great room with Fireplace and Dining area. Bright, sunny Kitchen features White cabinets, Granite Countertops, Tile backsplash, S/S Appliances, a HUGE center Island & a walk-in Pantry. Upstairs includes an Oversized Master Suite plus ensuite with Double vanities, a separate Shower & soaking Tub, and a Big walk-in closet. Large Secondary Bedrooms upstairs along with an Oversized Open Loft Area! Great location with easy access to shopping, Hwy, restaurants and more! Full 2 car garage. Trash and Lawn care included in rent. No Pets. Minimum credit score 650. Income 3x rent. Hurry!! This won't last long!
Property Features
Property Type: Rental - Townhouse
Basement: None
Cooling: Ceiling Fan(s), Central Air, Electric, Zoned
Fireplaces: 1
Heating: Central, Natural Gas
Home Style: Brick Front, Traditional
Lot Size: 0.05 Acres
Roof Type: Composition
Stories: 2.0
Taxes: $0
Year Built: 2021
Feature Descriptions
Additional Rooms: Foyer, Great Room, Loft
Amenities: Clubhouse, Playground, Pool, Sidewalks, Street Lights
Appliances: Dishwasher, Disposal, Gas Water Heater, Microwave, Refrigerator
Days on Site: 1
Dining Room: Dining Rm/Living Rm Combo
Exterior: Brick
Fireplace Type: Factory Built, Family Room, Gas Log, Gas Starter
Flooring: Carpet, Hardwood, Tile
Foundation: Slab
Interior: Double Vanity, High Ceilings, Separate Shower, Soaking Tub, Split Bedroom Plan, Vaulted Ceiling(s), Walk-In Closet(s)
Kitchen: Breakfast Bar, Kitchen Island, Solid Surface Counters, Walk-in Pantry
Parking Notes: Garage, Attached, Kitchen Level, Garage Door Opener
Security Features: Open Access, Smoke Detector(s)
Sewer: Public Sewer
Topography: Level
Utilities: Cable Available, Electricity Available, Natural Gas Available, Phone Available, Sewer Available, Underground Utilities, Water Available
Water: Public
Window Features: Double Pane Windows
Local Schools
High School: Duluth
Middle School: Duluth
Elementary School: Chesney
Listed By / Shown By
Listed By
Agency Name: Virtual Properties Realty.com
Agency Phone: 770-495-5050
Shown By
Agency Title: Josey Young & Brady Realty, LLC
Agency Phone: 770-683-1800

2948 Wild Laurel Court | MLS# 10818335
This property located at 2948 Wild Laurel Court, Norcross, GA 30071 is currently listed for rent with an asking price of $2,400 / Monthly. Search Norcross real estate on www.jybrealty.com today.