


BEDS3
BATHS2 full
SQUARE FEET1,566
MLS#10814678
STATUSNew
PROPERTY TYPEResidential - Single Family
SUBDIVISIONStonebrooke
Property Description
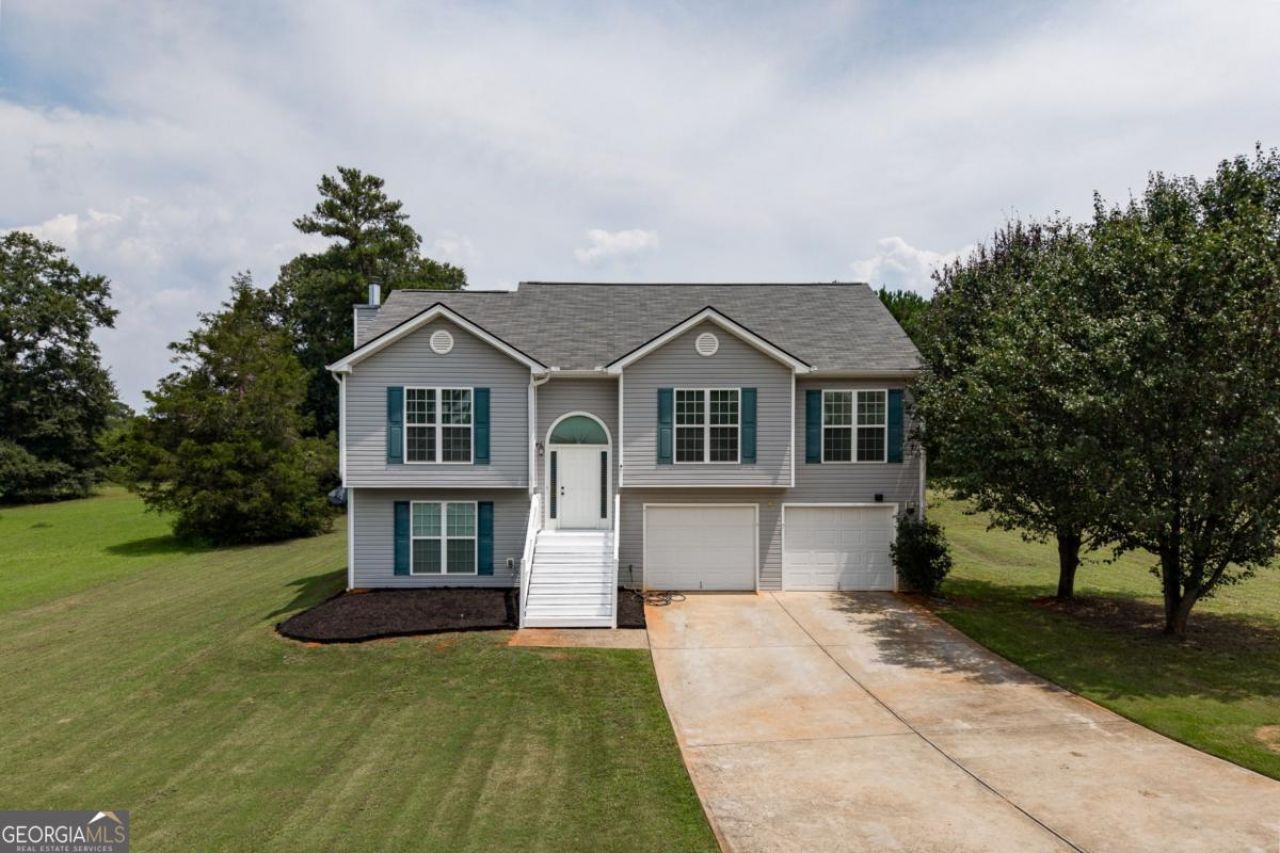
Situated in a peaceful rural setting just minutes from Athens, this split-foyer home offers the perfect blend of country living and everyday convenience. The low-maintenance vinyl siding exterior welcomes you into a semi-open floor plan featuring a spacious living room with vaulted ceilings and a cozy fireplace that flows seamlessly into the dining area. The kitchen features white cabinetry, durable vinyl flooring, and an adjoining breakfast area, creating a functional space for everyday living. The private owners suite features a trey ceiling and an ensuite bath complete with a dual vanity, soaking tub, separate shower, and vinyl flooring. Two additional bedrooms are located down the hall and share a full bathroom with a tub/shower combination. The fully unfinished basement presents endless possibilities for expansion. Already stubbed for plumbing with insulation on site, its ready to be transformed into additional living space, a recreation room, home office, or guest suite to fit your needs. Whether youre looking for room to grow or the opportunity to add your own personal touch, this home offers exceptional potential in a desirable location just outside Athens.
Property Features
Property Type: Residential - Single Family
Basement: Bath/Stubbed, Exterior Entry, Interior Entry, Unfinished
Basement: Yes
Cooling: Central Air, Electric
Heating: Central, Electric
Home Style: Traditional
Lot Size: 1.59 Acres
Roof Type: Composition
Stories: 2.0
Taxes: $2,806
Year Built: 2016
Feature Descriptions
Additional Rooms: Foyer, Laundry, Other
Appliances: Dishwasher, Dryer, Microwave, Refrigerator, Washer
Exterior: Vinyl Siding
Fireplace Type: Living Room
Flooring: Carpet, Vinyl
Foundation: Slab
Interior: Master On Main Level, Split Foyer, Tray Ceiling(s), Entrance Foyer, Vaulted Ceiling(s)
Parking Notes: Attached
Sewer: Septic Tank
Topography: None
Utilities: Cable Available
Water: Public
Window Features: Double Pane Windows
Local Schools
High School: Oglethorpe
Middle School: Oglethorpe
Elementary School: Oglethorpe
Listed By / Shown By
Listed By
Agency Name: Woodall Realty Group
Agency Phone: 706-621-6085
Shown By
Agency Title: Josey Young & Brady Realty, LLC
Agency Phone: 770-683-1800

Estimate Your Payment
Estimated Payment
$ 1,001.59 per month $678.80 Principal & Interest $233.83 Property Tax $88.96 Homeowner's Insurance
295 Jeremy Drive | MLS# 10814678
This single family home located at 295 Jeremy Drive, Colbert, GA 30628 is currently listed for sale with an asking price of $305,000. This property was built in 2016 and has 3 bedrooms and 2 full baths with 1566 sq. ft. Jeremy Drive is located in the Stonebrooke subdivision. Search Stonebrooke real estate on www.jybrealty.com today.