


BEDS5
BATHS4 full 1 partial
SQUARE FEET3,754
MLS#10818509
STATUSNew
PROPERTY TYPEResidential - Single Family
SUBDIVISIONThe Parks of Stonecrest
Property Description
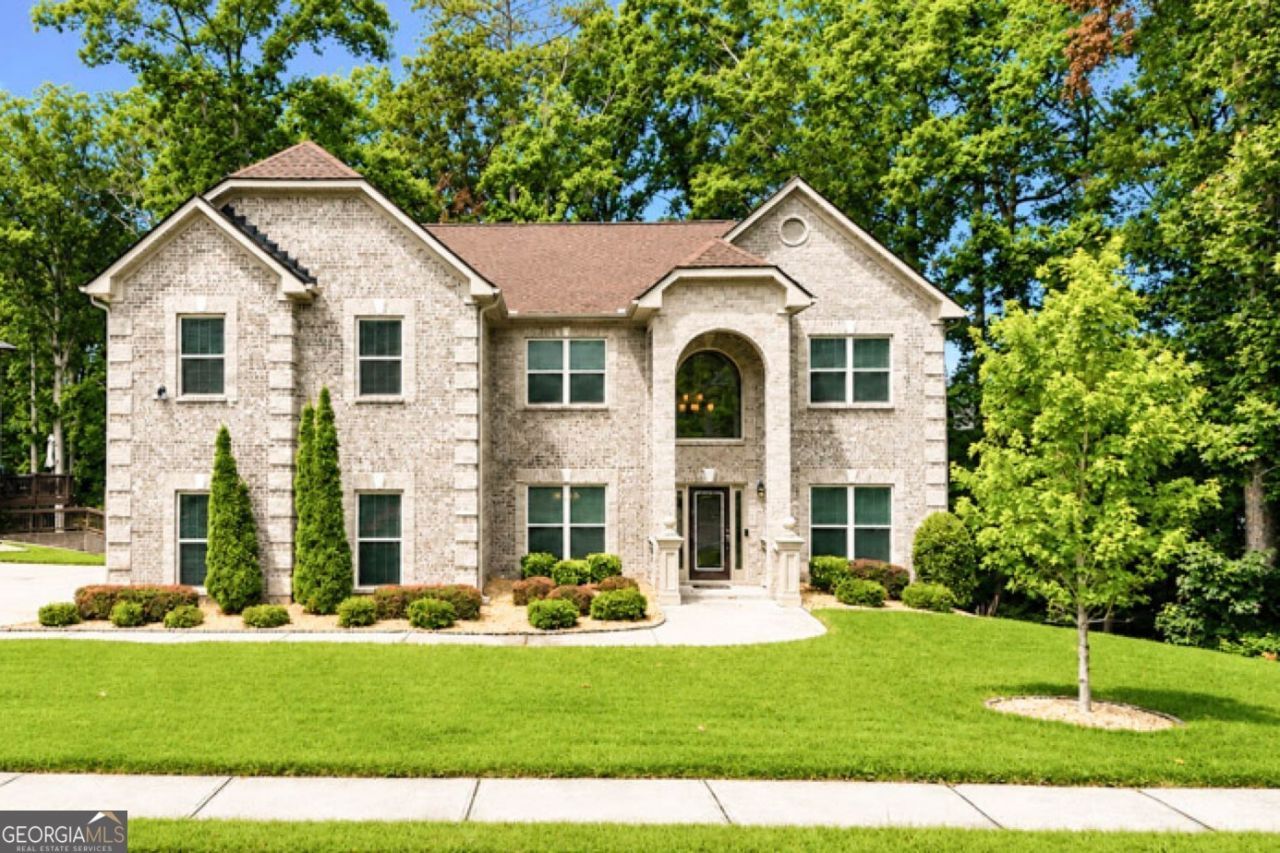
Welcome to 2955 Ash Grove Drive a beautifully maintained, and charming two-story, four-sided brick home features 3,754, square feet, 5 bedrooms, 4 and a half bathrooms and plenty of space for family, friends, and your prospective residence. Built in 2018 but looks and feels like new. The family room area is framed by elegant columns, which looks exquisite against engineered hardwood floors. Ascending the staircase, one will find a delightful catwalk that leads to the expansive master suite where you can cozy up to the fireplace. The master bathroom offers a spa-like experience, with a luxurious soaking tub, a separate shower, and a generously sized walk-in closet. This remarkable residence is unlikely to remain on the market for long.
Property Features
Property Type: Residential - Single Family
Basement: None
Cooling: Central Air
Fireplaces: 2
Garage: 3 car attached
Heating: Natural Gas
Home Style: Brick 4 Side
Lot Size: 0.42 Acres
Stories: 2.0
Taxes: $10,492
Year Built: 2018
Feature Descriptions
Additional Rooms: Family Room, Foyer, Laundry
Amenities: Playground, Pool, Sidewalks, Tennis Court(s)
Appliances: Cooktop, Dishwasher, Disposal, Gas Water Heater, Microwave, Oven
Dining Room: Separate Room
Exterior: Brick, Concrete
Fireplace Type: Family Room, Master Bedroom
Flooring: Carpet, Hardwood
Foundation: Slab
Interior: High Ceilings, Separate Shower, Walk-In Closet(s)
Kitchen: Breakfast Area, Kitchen Island
Parking Notes: Garage, Attached, Kitchen Level, Garage Door Opener, Side/Rear Entrance
Security: yes
Security Features: Security System, Smoke Detector(s)
Sewer: Public Sewer
Swimming Pool: Yes
Topography: Private
Utilities: Cable Available, Electricity Available, Natural Gas Available, Phone Available, Sewer Available, Underground Utilities, Water Available
Vegetation: Grassed
Water: Public
Local Schools
High School: Heritage
Middle School: Gen Ray Davis
Elementary School: Shoal Creek
Listed By / Shown By
Listed By
Agency Name: Maximum One Realty Partners
Agency Phone: 678-782-5050
Shown By
Agency Title: Josey Young & Brady Realty, LLC
Agency Phone: 770-683-1800

Estimate Your Payment
Estimated Payment
$ 2,422.43 per month $1,368.72 Principal & Interest $874.33 Property Tax $179.38 Homeowner's Insurance
2955 Ash Grove Drive | MLS# 10818509
This single family home located at 2955 Ash Grove Drive, Conyers, GA 30094 is currently listed for sale with an asking price of $615,000. This property was built in 2018 and has 5 bedrooms and 4 full and 1 partial baths with 3754 sq. ft. Ash Grove Drive is located in the The Parks of Stonecrest subdivision. Search The Parks Of Stonecrest real estate on www.jybrealty.com today.