


BEDS4
BATHS3 full
SQUARE FEET3,856
MLS#10805944
STATUSNew
PROPERTY TYPEResidential - Single Family
SUBDIVISIONRolling Acres
Property Description
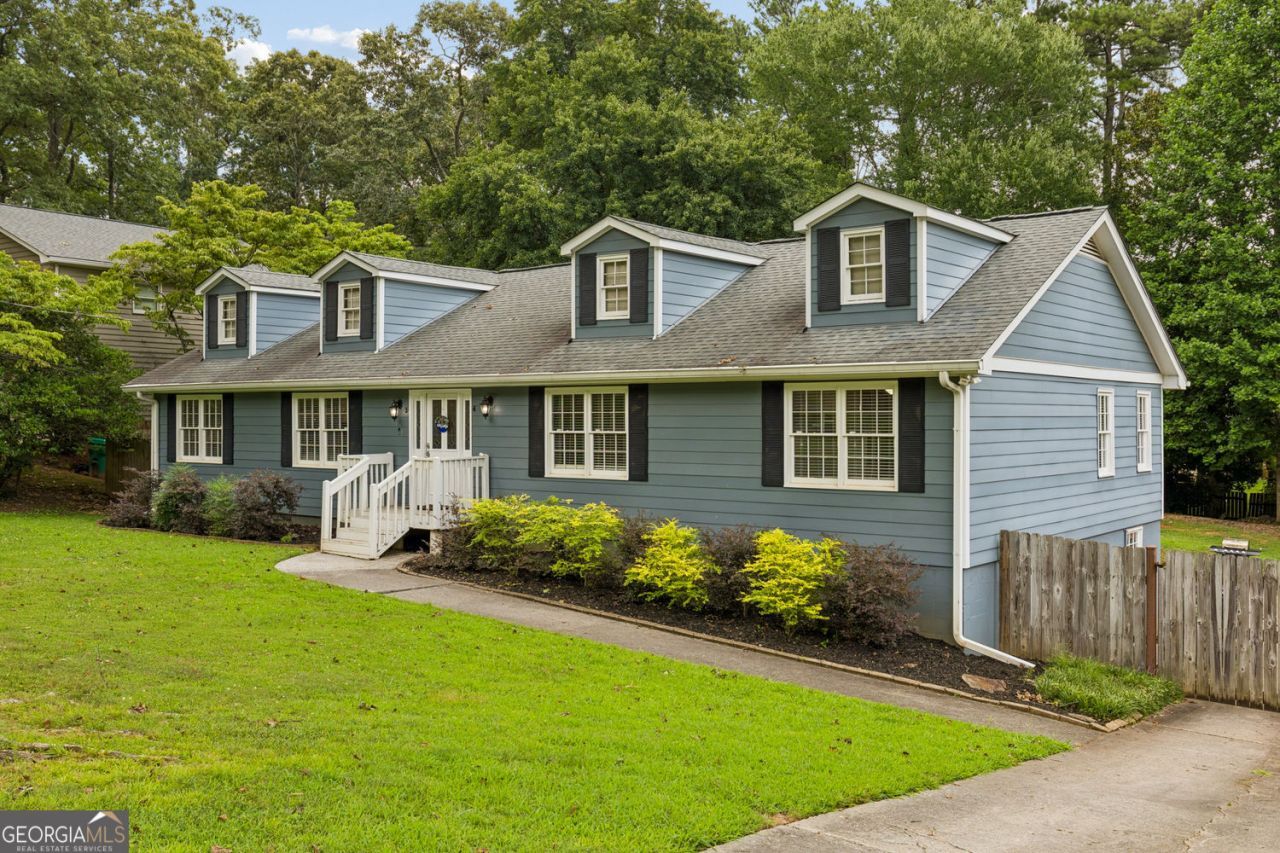
Rarely available, this fully renovated ranch with a finished basement offers exceptional style and functionality throughout. The gourmet kitchen features brand-new appliances and a stunning 14-foot granite peninsula, perfect for both everyday living and entertaining. Beautiful hardwood floors run throughout the main level. The spacious primary suite is a true retreat, complete with a luxurious oversized shower with bench seating and an expansive custom closet. The fully finished basement adds incredible versatility, ideal as an entertainer's haven or in-law suite, with a large bonus room, bedroom, and a full bathroom. The fenced backyard is flat, private and expansive. Totally Turn Key and nestled in a quiet, established neighborhood Major updates include a new roof, siding, HVAC, and more. Conveniently located near highly rated Pope High School and all the convenances East Cobb has to offer!
Property Features
Property Type: Residential - Single Family
Basement: Full
Basement: Yes
Cooling: Central Air
Fenced: Yes
Fireplaces: 1
Garage: 6
Heating: Central
Home Style: Ranch
Lot Size: 0.23 Acres
Roof Type: Composition
Stories: 2.0
Taxes: $5,222
Year Built: 1973
Feature Descriptions
Additional Rooms: Bonus Room, Exercise Room, Family Room
Amenities: Pool, Tennis Court(s)
Appliances: Dishwasher, Disposal, Microwave, Refrigerator
Days on Site: 1
Dining Room: Seats 12+, Separate Room
Equipment: Satellite Dish
Exterior: Concrete
Fencing: Fenced, Back Yard, Privacy, Wood
Fireplace Type: Gas Starter
Interior: Beamed Ceilings, Double Vanity
Kitchen: Kitchen Island, Pantry, Solid Surface Counters, Breakfast Bar
Parking Notes: Garage
Security Features: Fire Sprinkler System, Smoke Detector(s)
Sewer: Public Sewer
Structures: Outbuilding, Shed(s)
Swimming Pool: Yes
Topography: Private, Level
Utilities: Cable Available
Vegetation: Grassed
Water: Public
Window Features: Double Pane Windows
Local Schools
High School: Pope
Middle School: Hightower Trail
Elementary School: Shallowford Falls
Listed By / Shown By
Listed By
Agency Name: BHHS Georgia Properties
Agency Phone: 770-379-8040
Shown By
Agency Title: Josey Young & Brady Realty, LLC
Agency Phone: 770-683-1800

Estimate Your Payment
Estimated Payment
$ 1,882.58 per month $1,279.70 Principal & Interest $435.17 Property Tax $167.71 Homeowner's Insurance
2956 Missy Drive | MLS# 10805944
This single family home located at 2956 Missy Drive, Marietta, GA 30062 is currently listed for sale with an asking price of $575,000. This property was built in 1973 and has 4 bedrooms and 3 full baths with 3856 sq. ft. Missy Drive is located in the Rolling Acres subdivision. Search Rolling Acres real estate on www.jybrealty.com today.