


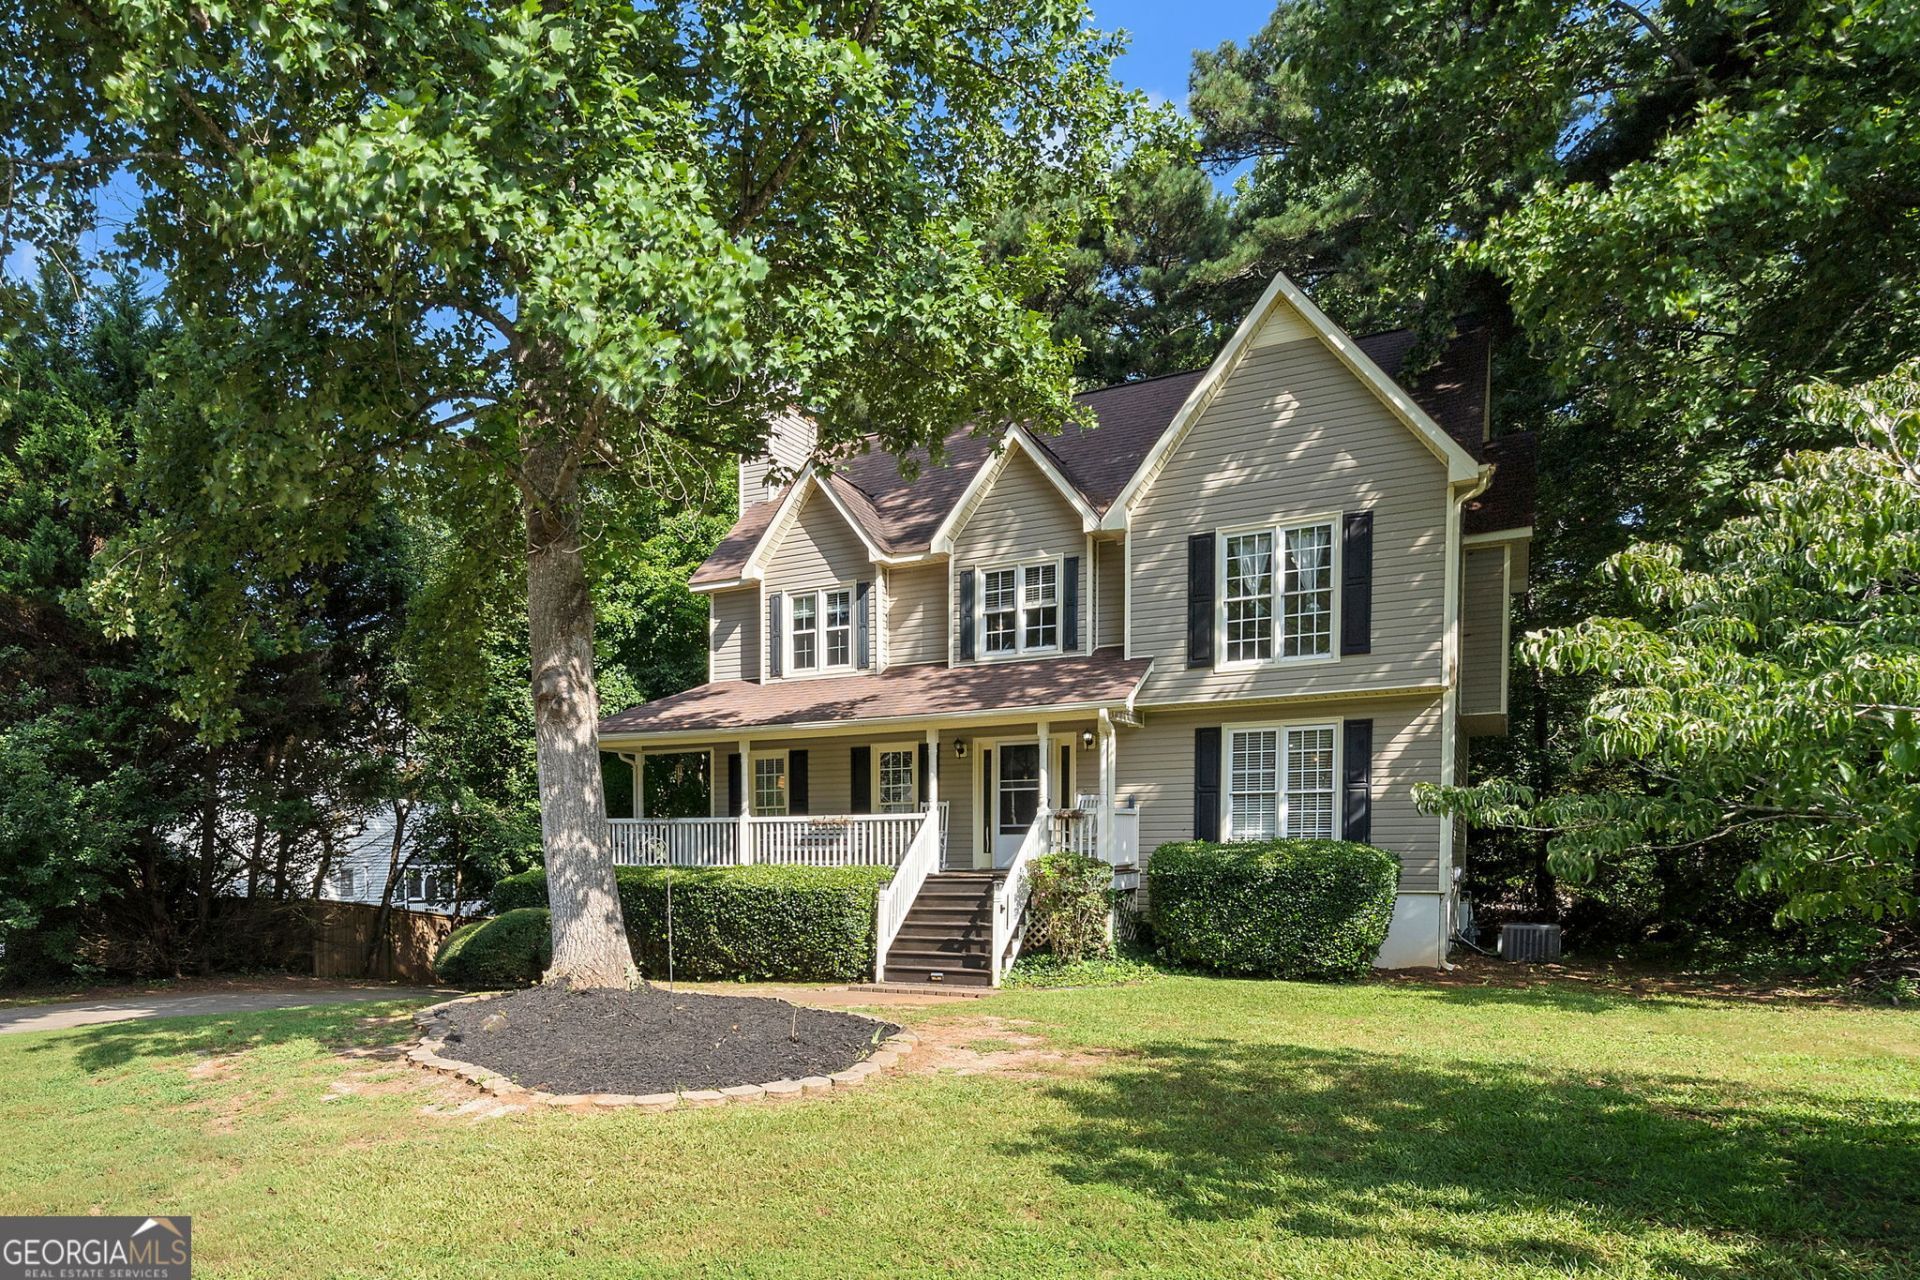
BEDS3
BATHS2 full 1 partial
SQUARE FEET2,089
MLS#10822932
STATUSActive
PROPERTY TYPEResidential - Single Family
SUBDIVISIONFaraday Woods
Property Description
Welcome home to a bright, beautifully designed retreat situated in a charming, peaceful neighborhood with no HOA fees or restrictive rules. The open-concept main level shines with sleek, low-maintenance LVP flooring, leading directly into an airy, central kitchen where everyone naturally gathers. Picture hosted family movie nights in the expansive living room, complete with popcorn and plenty of space for the ultimate cozy setup. Upstairs, retreat to a luxurious owner's suite featuring a massive private bath with separate dual vanities for a stress-free morning routine. Outside, your days begin with quiet coffee on the charming front porch, while the private back porch and yard offer the ultimate backdrop for weekend BBQs, outdoor games, and evening gatherings under the stars.
Property Features
Property Type: Residential - Single Family
Basement: Partial
Basement: Yes
Cooling: Ceiling Fan(s), Central Air
Fireplaces: 1
Garage: 2
Heating: Central
Home Style: Traditional
Lot Size: 0.46 Acres
Roof Type: Composition
Stories: 2.0
Taxes: $3,312
Year Built: 1995
Feature Descriptions
Additional Rooms: Family Room, Other
Appliances: Dishwasher, Microwave, Refrigerator
Days on Site: 19
Exterior: Vinyl Siding
Fireplace Type: Gas Starter
Flooring: Hardwood, Vinyl
Foundation: Block
Kitchen: Pantry
Parking Notes: Garage
Sewer: Septic Tank
Utilities: Electricity Available, Natural Gas Available
Water: Public
Water: No Dock Or Boathouse
Local Schools
High School: Hiram
Middle School: Austin
Elementary School: Hutchens
Listed By / Shown By
Listed By
Agency Name: Atlantic Real Estate Brokers
Agency Phone: 770-372-5838
Shown By
Agency Title: Josey Young & Brady Realty, LLC
Agency Phone: 770-683-1800

Estimate Your Payment
Estimated Payment
$ 1,106.44 per month $734.21 Principal & Interest $276.00 Property Tax $96.22 Homeowner's Insurance
296 Abbington Way | MLS# 10822932
This single family home located at 296 Abbington Way, Douglasville, GA 30134 is currently listed for sale with an asking price of $329,900. This property was built in 1995 and has 3 bedrooms and 2 full and 1 partial baths with 2089 sq. ft. Abbington Way is located in the Faraday Woods subdivision. Search Faraday Woods real estate on www.jybrealty.com today.