


BEDS4
BATHS2 full 1 partial
SQUARE FEET1,800
MLS#10830211
STATUSNew
PROPERTY TYPEResidential - Single Family
SUBDIVISIONPritchards Mill
Property Description
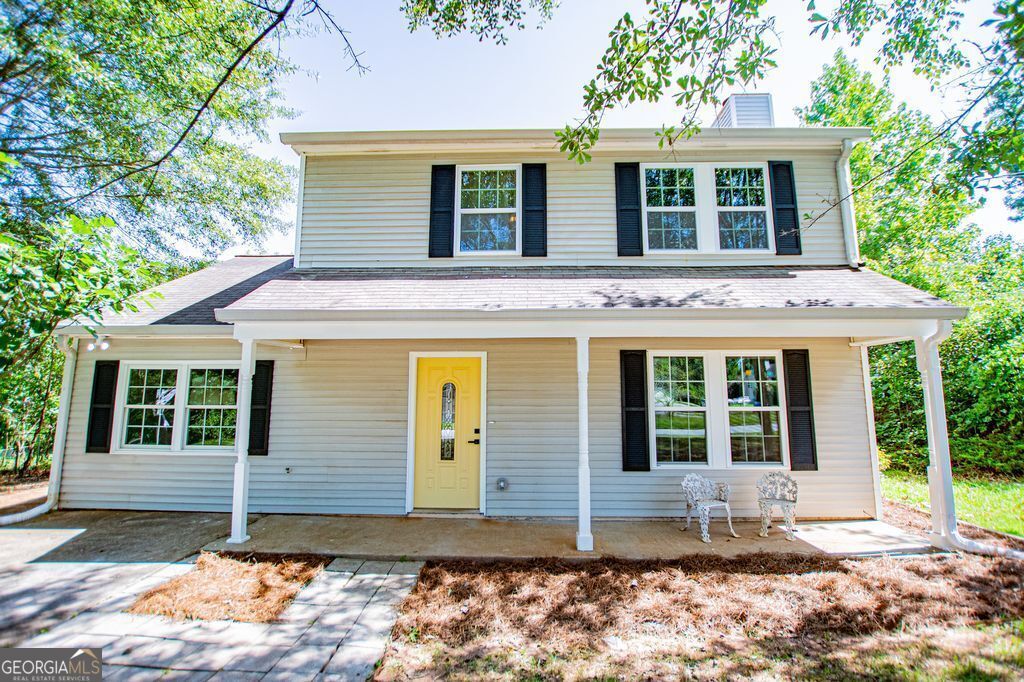
Welcome home to this beautifully updated 4-bedroom, 2.5 bath residence located on a desirable level lot in Douglasville, GA. This move-in ready home offers a fresh, modern feel with thoughtful updates throughout. Step inside to find fresh interior paint and brand new LVP flooring throughout, creating a clean and inviting atmosphere. The updated kitchen features new cabinetry, gorgeous quartz countertops, and brand-new stainless appliances, making it both stylish and functional for everyday living and entertaining. The home also features brand new updated bathrooms with updated vanities and modern finishes adding even more appeal and convenience. Outside, enjoy a huge fenced-in yard with plenty of room for entertaining, pets, gardening, recreation, or simply relaxing. A detached garage with power provides excellent space for parking, storage, a workshop, or any other possibilities you may dream up. Situated in a convenient Douglasville location, this home is just minutes from shopping, restaurants, and everyday amenities.
Property Features
Property Type: Residential - Single Family
Basement: None
Cooling: Ceiling Fan(s), Central Air
Fireplaces: 1
Heating: Central, Electric
Home Style: Traditional
Lot Size: 0.54 Acres
Roof Type: Composition
Stories: 2.0
Taxes: $1,869
Year Built: 1983
Feature Descriptions
Additional Rooms: Bonus Room
Appliances: Dishwasher, Electric Water Heater, Range, Stainless Steel Appliance(s)
Days on Site: 9
Exterior: Vinyl Siding
Flooring: Laminate
Interior: Tile Bath, Walk-In Closet(s)
Parking Notes: Garage, Detached
Sewer: Public Sewer
Topography: Corner Lot, Level
Utilities: Cable Available, Electricity Available
Water: Public
Local Schools
High School: New Manchester
Middle School: Chestnut Log
Elementary School: Factory Shoals
Listed By / Shown By
Listed By
Agency Name: Heritage Oaks Realty Westside
Agency Phone: 866-255-0857
Shown By
Agency Title: Josey Young & Brady Realty, LLC
Agency Phone: 770-683-1800

Estimate Your Payment
Estimated Payment
$ 885.24 per month $644.97 Principal & Interest $155.75 Property Tax $84.53 Homeowner's Insurance
2960 Pritchards Mill Trail | MLS# 10830211
This single family home located at 2960 Pritchards Mill Trail, Douglasville, GA 30135 is currently listed for sale with an asking price of $289,800. This property was built in 1983 and has 4 bedrooms and 2 full and 1 partial baths with 1800 sq. ft. Pritchards Mill Trail is located in the Pritchards Mill subdivision. Search Pritchards Mill real estate on www.jybrealty.com today.