


BEDS4
BATHS3 full 1 partial
SQUARE FEET3,028
MLS#10877183
STATUSNew
PROPERTY TYPEResidential - Single Family
SUBDIVISIONBuckhead
Property Description
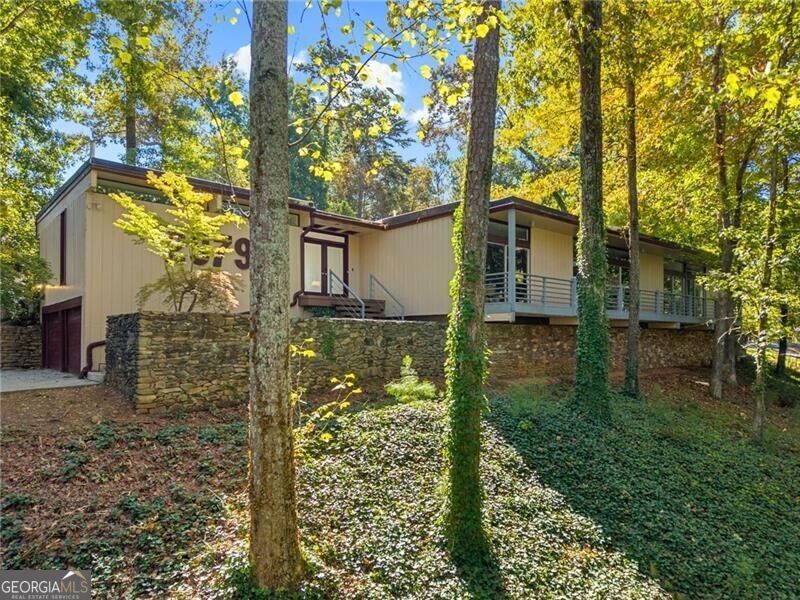
Discover incredible mid-century modern living in Buckhead's desirable Margaret Mitchell neighborhood! Offering beautiful views and effortless one-level living, this home features an open-concept floor plan designed for both everyday comfort and entertaining. The spacious kitchen boasts a large island with waterfall quartz countertops and opens seamlessly to the inviting family room, highlighted by a stunning double-sided gas fireplace. Beautifully refinished dark walnut hardwood floors flow throughout the home, adding warmth and sophistication. The main-level primary suite offers an modern bathroom with dual floating vanity, separate tub/ shower and a walk-in closet . Private back yard. Ideally located in the sought-after Brandon school district, this home offers convenient access to some of Atlanta's best shopping, dining, parks, and schools.
Property Features
Property Type: Residential - Single Family
Basement: None
Cooling: Central Air
Fenced: Yes
Fireplaces: 1
Heating: Forced Air
Home Style: Contemporary, Ranch
Lot Size: 0.55 Acres
Roof Type: Composition
Stories: 1.0
Taxes: $13,058
Year Built: 1964
Feature Descriptions
Additional Rooms: Family Room, Foyer, Office
Amenities: Walk To Schools, Near Shopping
Appliances: Dishwasher, Disposal, Microwave, Refrigerator
Days on Site: 8
Exterior: Wood Siding
Fencing: Back Yard, Fenced
Fireplace Type: Gas Starter
Flooring: Hardwood
Interior: Master On Main Level, Roommate Plan, Separate Shower, Soaking Tub, Vaulted Ceiling(s), Walk-In Closet(s)
Kitchen: Breakfast Area, Breakfast Bar, Kitchen Island
Parking Notes: Garage, Basement
Sewer: Public Sewer
Topography: Private
Vegetation: Wooded
Water: Public
Local Schools
High School: North Atlanta
Middle School: Sutton
Elementary School: Brandon
Listed By / Shown By
Listed By
Agency Name: Ansley RE | Christie's Int'l RE
Agency Phone: 404-480-4663
Shown By
Agency Title: Josey Young & Brady Realty, LLC
Agency Phone: 770-683-1800

Estimate Your Payment
Estimated Payment
$ 3,517.30 per month $2,147.67 Principal & Interest $1,088.17 Property Tax $281.46 Homeowner's Insurance
2979 Ridge Valley Road Nw | MLS# 10877183
This single family home located at 2979 Ridge Valley Road Nw, Atlanta, GA 30327 is currently listed for sale with an asking price of $965,000. This property was built in 1964 and has 4 bedrooms and 3 full and 1 partial baths with 3028 sq. ft. Ridge Valley Road Nw is located in the Buckhead subdivision. Search Buckhead real estate on www.jybrealty.com today.