


BEDS3
BATHS2 full
SQUARE FEET1,605
MLS#10783602
STATUSActive
PROPERTY TYPEResidential - Single Family
SUBDIVISIONThe Villages of Brookmont
Property Description
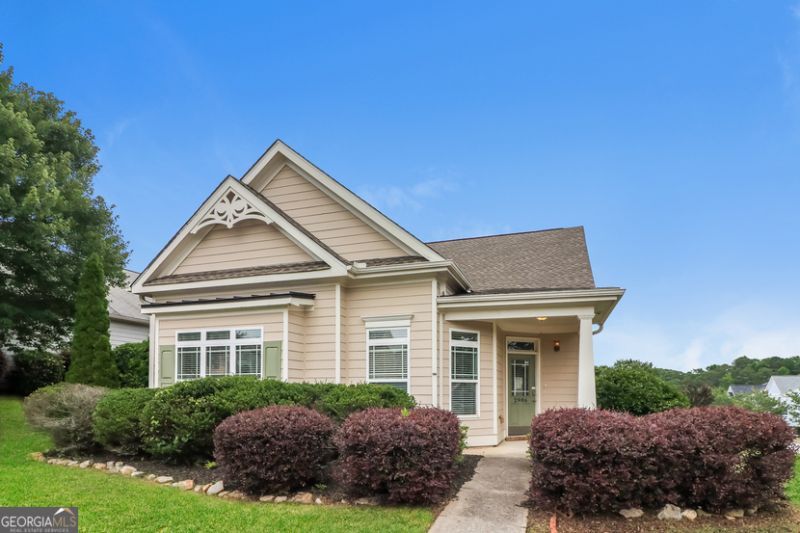
Welcome home to this charming and well-maintained ranch-style residence in the sought-after The Villages at Brookmont community! Featuring 3 bedrooms, 2 bathrooms, and approximately 1,605 square feet of thoughtfully designed living space, this charming home offers comfort, convenience, and easy one-level living. The inviting family room showcases built-in bookcases, a cozy fireplace, and an open layout perfect for everyday living and entertaining. The spacious kitchen is equipped with abundant cabinetry, a center island, breakfast bar, pantry, and seamless flow into the dining and living areas. Retreat to the oversized owner's suite featuring a tray ceiling, sitting area, walk-in closet, double vanity, garden tub, and separate shower for a true spa-like experience. Secondary bedrooms offer ample space and versatility for family, guests, or a home office. Hardwood flooring, vaulted and tray ceilings, and abundant natural light add warmth and character throughout. Situated on a desirable corner lot, the exterior offers attractive curb appeal, a rear-entry two-car garage, and outdoor spaces ideal for relaxing or entertaining. Residents enjoy access to outstanding neighborhood amenities including a clubhouse, swimming pool, tennis courts, playground, sidewalks, and beautifully maintained common areas. Conveniently located near shopping, dining, schools, and major I-20 commuter routes, and to Hartsfield-Jackson Atlanta International Airport, this home combines suburban comfort with everyday convenience. Whether you're a first-time homebuyer, downsizing, or simply looking for a move-in-ready ranch in a vibrant community, 2986 Dungeness Drive is ready to welcome you home.
Property Features
Property Type: Residential - Single Family
Basement: None
Cooling: Central Air
Fireplaces: 1
Heating: Central
Home Style: Craftsman, Ranch
Lot Size: 0.20 Acres
Roof Type: Composition
Stories: 1.0
Taxes: $3,124
Year Built: 2006
Feature Descriptions
Additional Rooms: Family Room, Foyer, Laundry
Amenities: Clubhouse, Playground, Street Lights, Tennis Court(s)
Appliances: Dishwasher, Microwave, Range, Refrigerator
Days on Site: 146
Dining Room: Separate Room
Exterior: Concrete, Wood Siding
Flooring: Carpet, Hardwood, Tile
Interior: Bookcases, Double Vanity, High Ceilings, Master On Main Level, Separate Shower, Soaking Tub, Tile Bath, Vaulted Ceiling(s), Walk-In Closet(s)
Kitchen: Breakfast Area, Kitchen Island
Parking Notes: Garage, Kitchen Level, Side/Rear Entrance
Sewer: Public Sewer
Topography: Corner Lot, Level
Utilities: Electricity Available, Natural Gas Available, Sewer Available, Sewer Connected, Water Available
Water: Public
Local Schools
High School: New Manchester
Middle School: Chestnut Log
Elementary School: Mount Carmel
Listed By / Shown By
Listed By
Agency Name: Rock River Realty LLC
Agency Phone: 678-956-7625
Shown By
Agency Title: Josey Young & Brady Realty, LLC
Agency Phone: 770-683-1800

Estimate Your Payment
Estimated Payment
$ 1,002.92 per month $656.54 Principal & Interest $260.33 Property Tax $86.04 Homeowner's Insurance
2986 Dungeness Drive | MLS# 10783602
This single family home located at 2986 Dungeness Drive, Douglasville, GA 30135 is currently listed for sale with an asking price of $295,000. This property was built in 2006 and has 3 bedrooms and 2 full baths with 1605 sq. ft. Dungeness Drive is located in the The Villages of Brookmont subdivision. Search The Villages Of Brookmont real estate on www.jybrealty.com today.