


BEDS5
BATHS3 full
SQUARE FEET2,415
MLS#10807181
STATUSNew
PROPERTY TYPEResidential - Single Family
Property Description
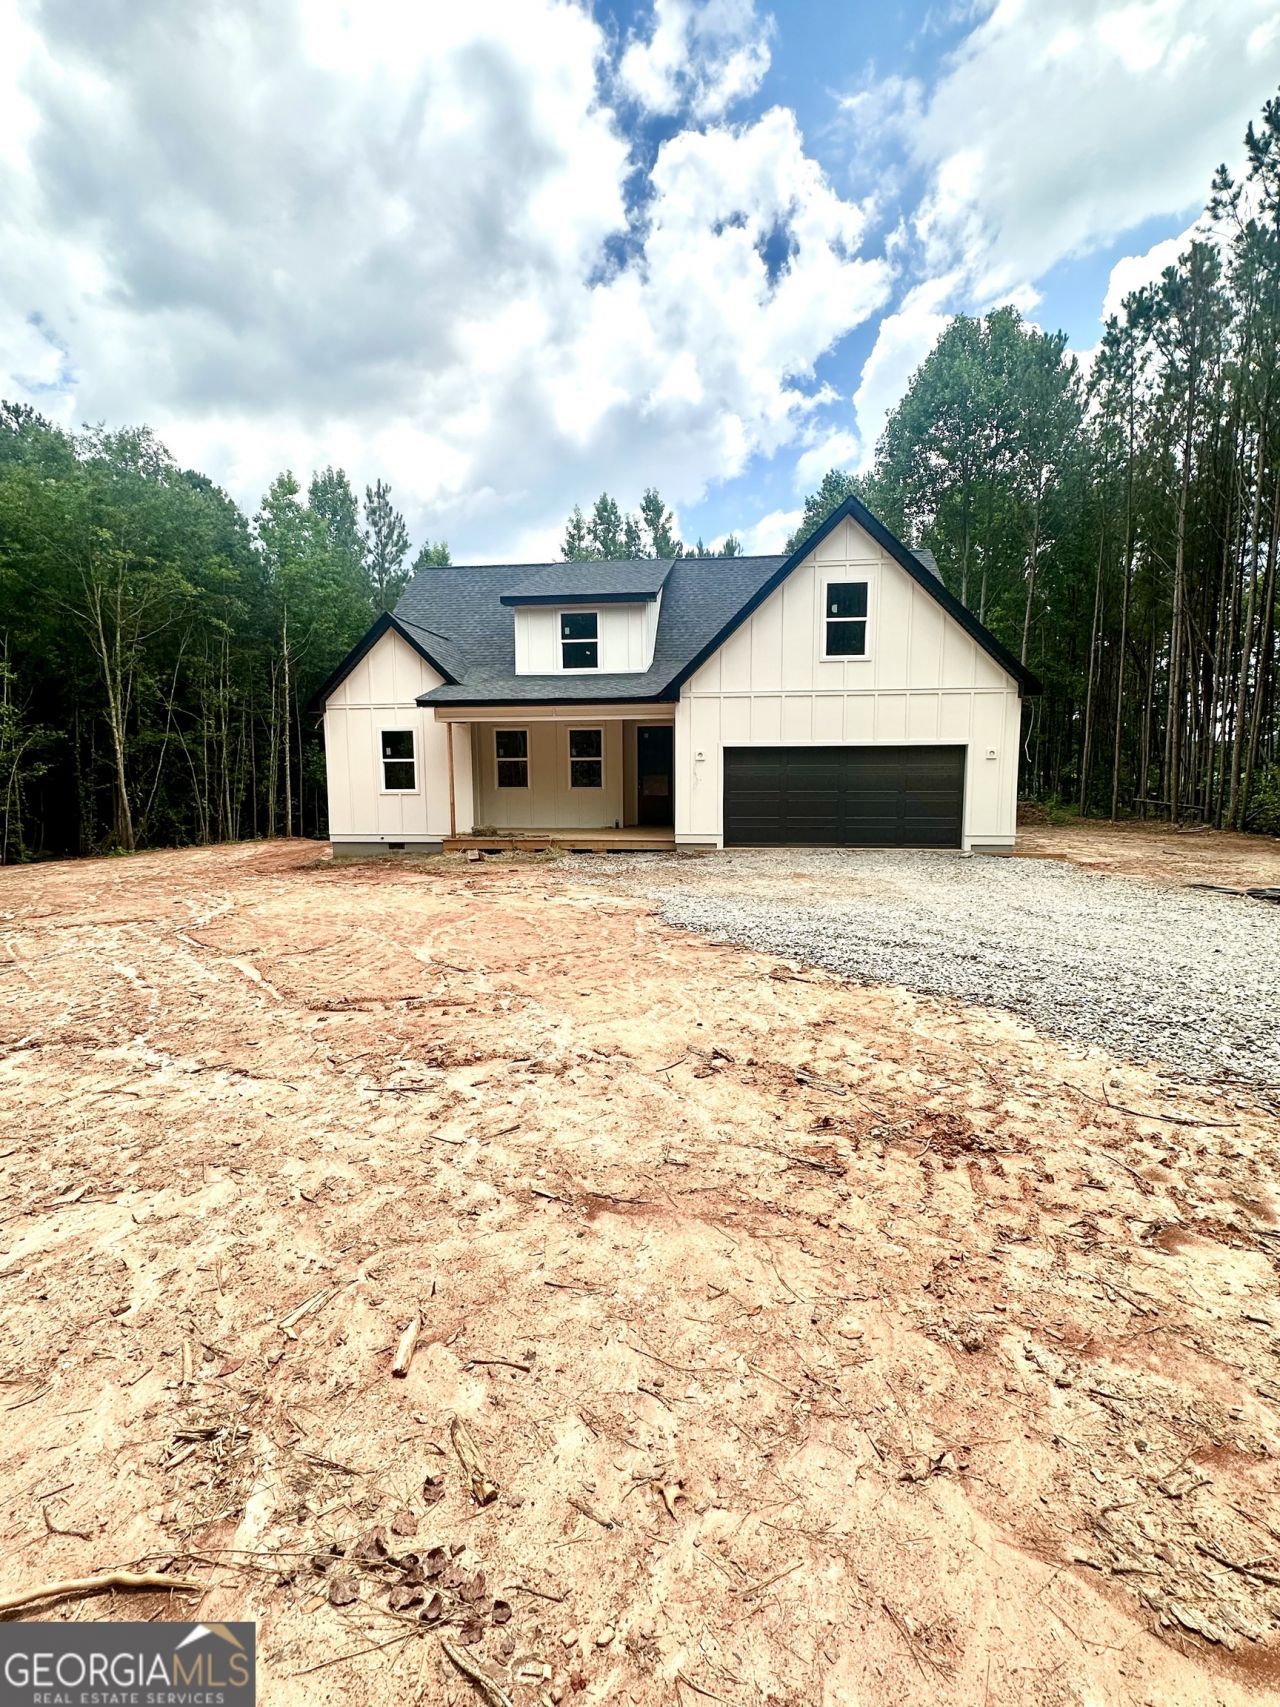
Welcome home to this beautifully designed 5-bedroom, 3-bath home in Bowdon, Georgia, offering the perfect blend of space, comfort, and modern style. This home is UNDER CONSTRUCTION to be completed August/September 2026! The thoughtfully designed floor plan features the owner's suite on the main level, complete with a private bath, along with two additional bedrooms and a full bath, providing convenient one-level living. The spacious kitchen is equipped with stainless steel appliances and opens to the main living areas, making it ideal for both everyday living and entertaining. Hardwood flooring throughout the main level adds warmth and elegance, while the bathrooms feature stylish tile flooring and tiled showers. Upstairs, you'll find two additional bedrooms, a full bathroom, and generous walk-in closets, offering plenty of space for family, guests, or a home office. Relax on the inviting covered front porch or enjoy peaceful evenings on the covered back porch overlooking the private backyard. Conveniently located just minutes from Bowdon and Carrollton, you'll enjoy easy access to shopping, dining, schools, and everyday amenities while still enjoying the charm of a quiet neighborhood.
Property Features
Property Type: Residential - Single Family
Basement: None
Cooling: Ceiling Fan(s), Central Air, Electric
Heating: Central, Electric
Home Style: Cape Cod, Traditional
Lot Size: 1.40 Acres
Roof Type: Composition
Stories: 1.0
Taxes: $246
Year Built: 2026
Feature Descriptions
Additional Rooms: Bonus Room, Foyer, Great Room, Laundry, Office
Appliances: Dishwasher, Electric Water Heater, Microwave, Range, Stainless Steel Appliance(s)
Exterior: Concrete
Flooring: Carpet, Hardwood, Tile
Interior: Master On Main Level, Separate Shower, Split Bedroom Plan, Tile Bath, Walk-In Closet(s)
Parking Notes: Garage
Sewer: Septic Tank
Topography: Level, Private
Utilities: Electricity Available, High Speed Internet, Water Available
Water: Public
Local Schools
High School: Bowdon
Middle School: Bowdon
Elementary School: Bowdon
Listed By / Shown By
Listed By
Agency Name: T Tritt Realty, LLC
Agency Phone: 678-664-0097
Shown By
Agency Title: Josey Young & Brady Realty, LLC
Agency Phone: 770-683-1800

Estimate Your Payment
Estimated Payment
$ 1,266.53 per month $1,101.66 Principal & Interest $20.50 Property Tax $144.38 Homeowner's Insurance
299 Laura Circle | MLS# 10807181
This single family home located at 299 Laura Circle, Bowdon, GA 30108 is currently listed for sale with an asking price of $495,000. This property was built in 2026 and has 5 bedrooms and 3 full baths with 2415 sq. ft. Search Bowdon real estate on www.jybrealty.com today.