


BEDS3
BATHS2 full 1 partial
SQUARE FEET1,636
MLS#10881989
STATUSNew
PROPERTY TYPEResidential - Single Family
SUBDIVISIONBeau Claire
Property Description
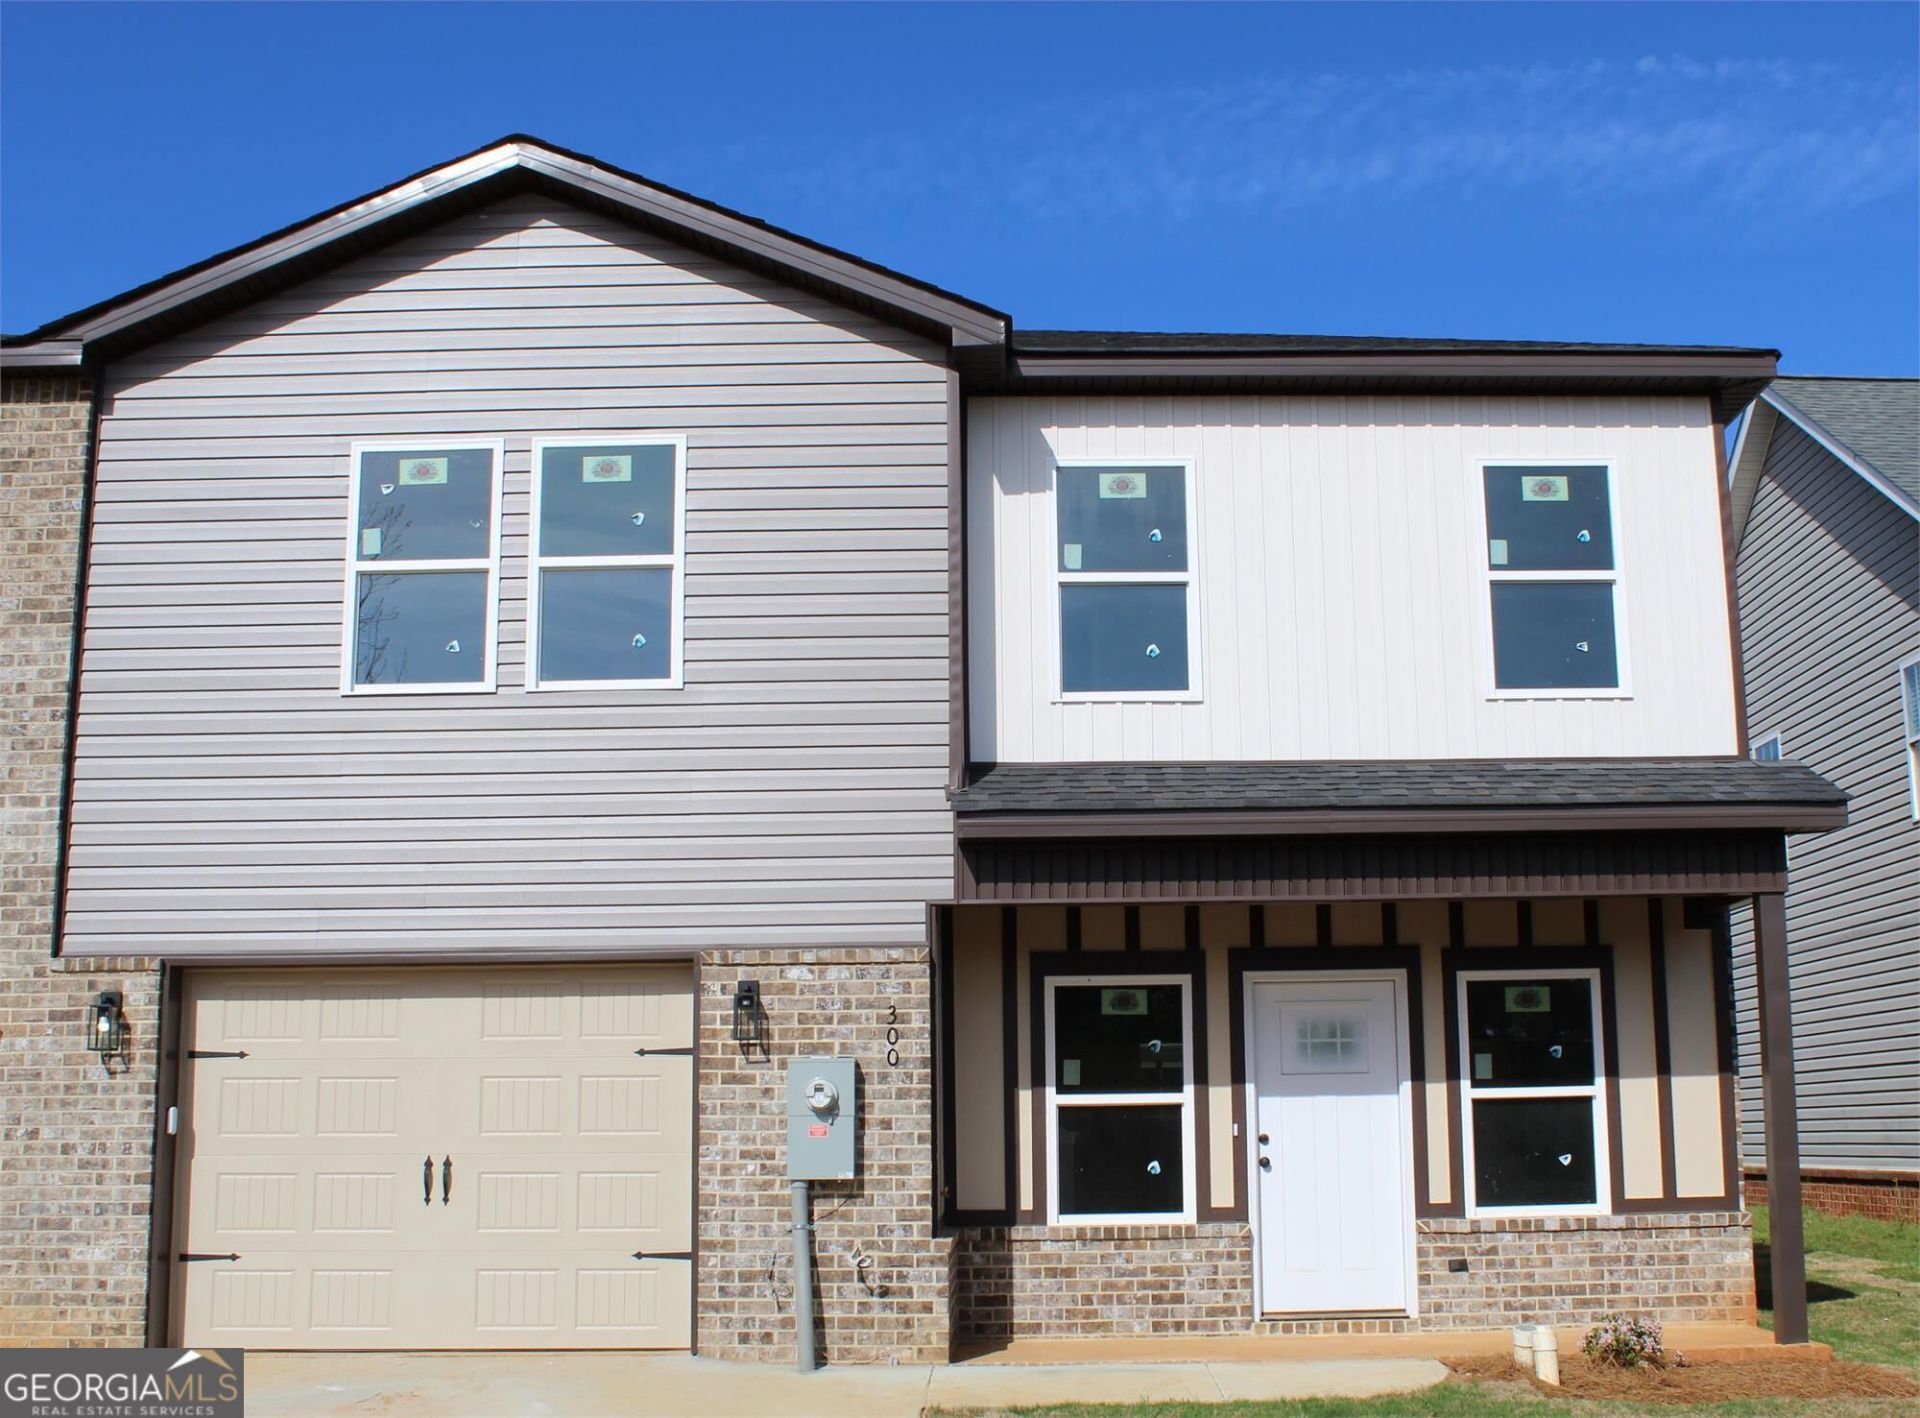
Beautiful 3-bedroom, 2.5-bath, two-story townhome offering modern elegance and low-maintenance living! Features a bright, spacious open floor plan with luxury plank flooring, a large living area, and a stunning kitchen complete with granite countertops, stainless steel appliances, shaker cabinetry, subway tile backsplash, large island with a 4 Seat breakfast bar, and walk-in pantry. A separate formal dining room provides the perfect space for entertaining. Upstairs offers a spacious primary suite with dual vanities, soaking tub, and walk-in closet, plus two additional bedrooms and convenient upstairs laundry. Enjoy designer lighting, energy-efficient windows, and covered front and rear porches. Just steps from a walking path and minutes from shopping, dining, and everyday conveniences! The perfect combination of luxury, comfort, and location. Schedule your private showing today!
Property Features
Property Type: Residential - Single Family
Basement: None
Cooling: Ceiling Fan(s), Central Air
Heating: Central
Home Style: Brick 3 Side
Lot Size: 0.10 Acres
Roof Type: Composition
Stories: 2.0
Taxes: $350
Year Built: 2024
Feature Descriptions
Additional Rooms: Great Room
Amenities: Sidewalks
Appliances: Dishwasher, Disposal, Range
Days on Site: 1
Dining Room: Separate Room
Exterior: Brick, Vinyl Siding
Fencing: Privacy
Flooring: Carpet, Vinyl
Foundation: Slab
Kitchen: Breakfast Bar, Kitchen Island
Parking Notes: Garage, Garage Door Opener
Sewer: Public Sewer
Topography: Level
Utilities: Cable Available, Electricity Available
Water: Public
Window Features: Double Pane Windows, Storm Window(s)
Local Schools
High School: Northside
Middle School: Thomson
Elementary School: Eagle Springs
Listed By / Shown By
Listed By
Agency Name: House To Home Properties &Commercial
Agency Phone: 478-714-2528
Shown By
Agency Title: Josey Young & Brady Realty, LLC
Agency Phone: 770-683-1800

Estimate Your Payment
Estimated Payment
$ 639.12 per month $539.28 Principal & Interest $29.17 Property Tax $70.67 Homeowner's Insurance
300 Beau Claire Cir | MLS# 10881989
This single family home located at 300 Beau Claire Cir, Byron, GA 31008 is currently listed for sale with an asking price of $242,312. This property was built in 2024 and has 3 bedrooms and 2 full and 1 partial baths with 1636 sq. ft. Beau Claire Cir is located in the Beau Claire subdivision. Search Beau Claire real estate on www.jybrealty.com today.