


BEDS3
BATHS2 full
MLS#10835500
STATUSPrice Change
PROPERTY TYPEResidential - Single Family
SUBDIVISIONNA
Property Description
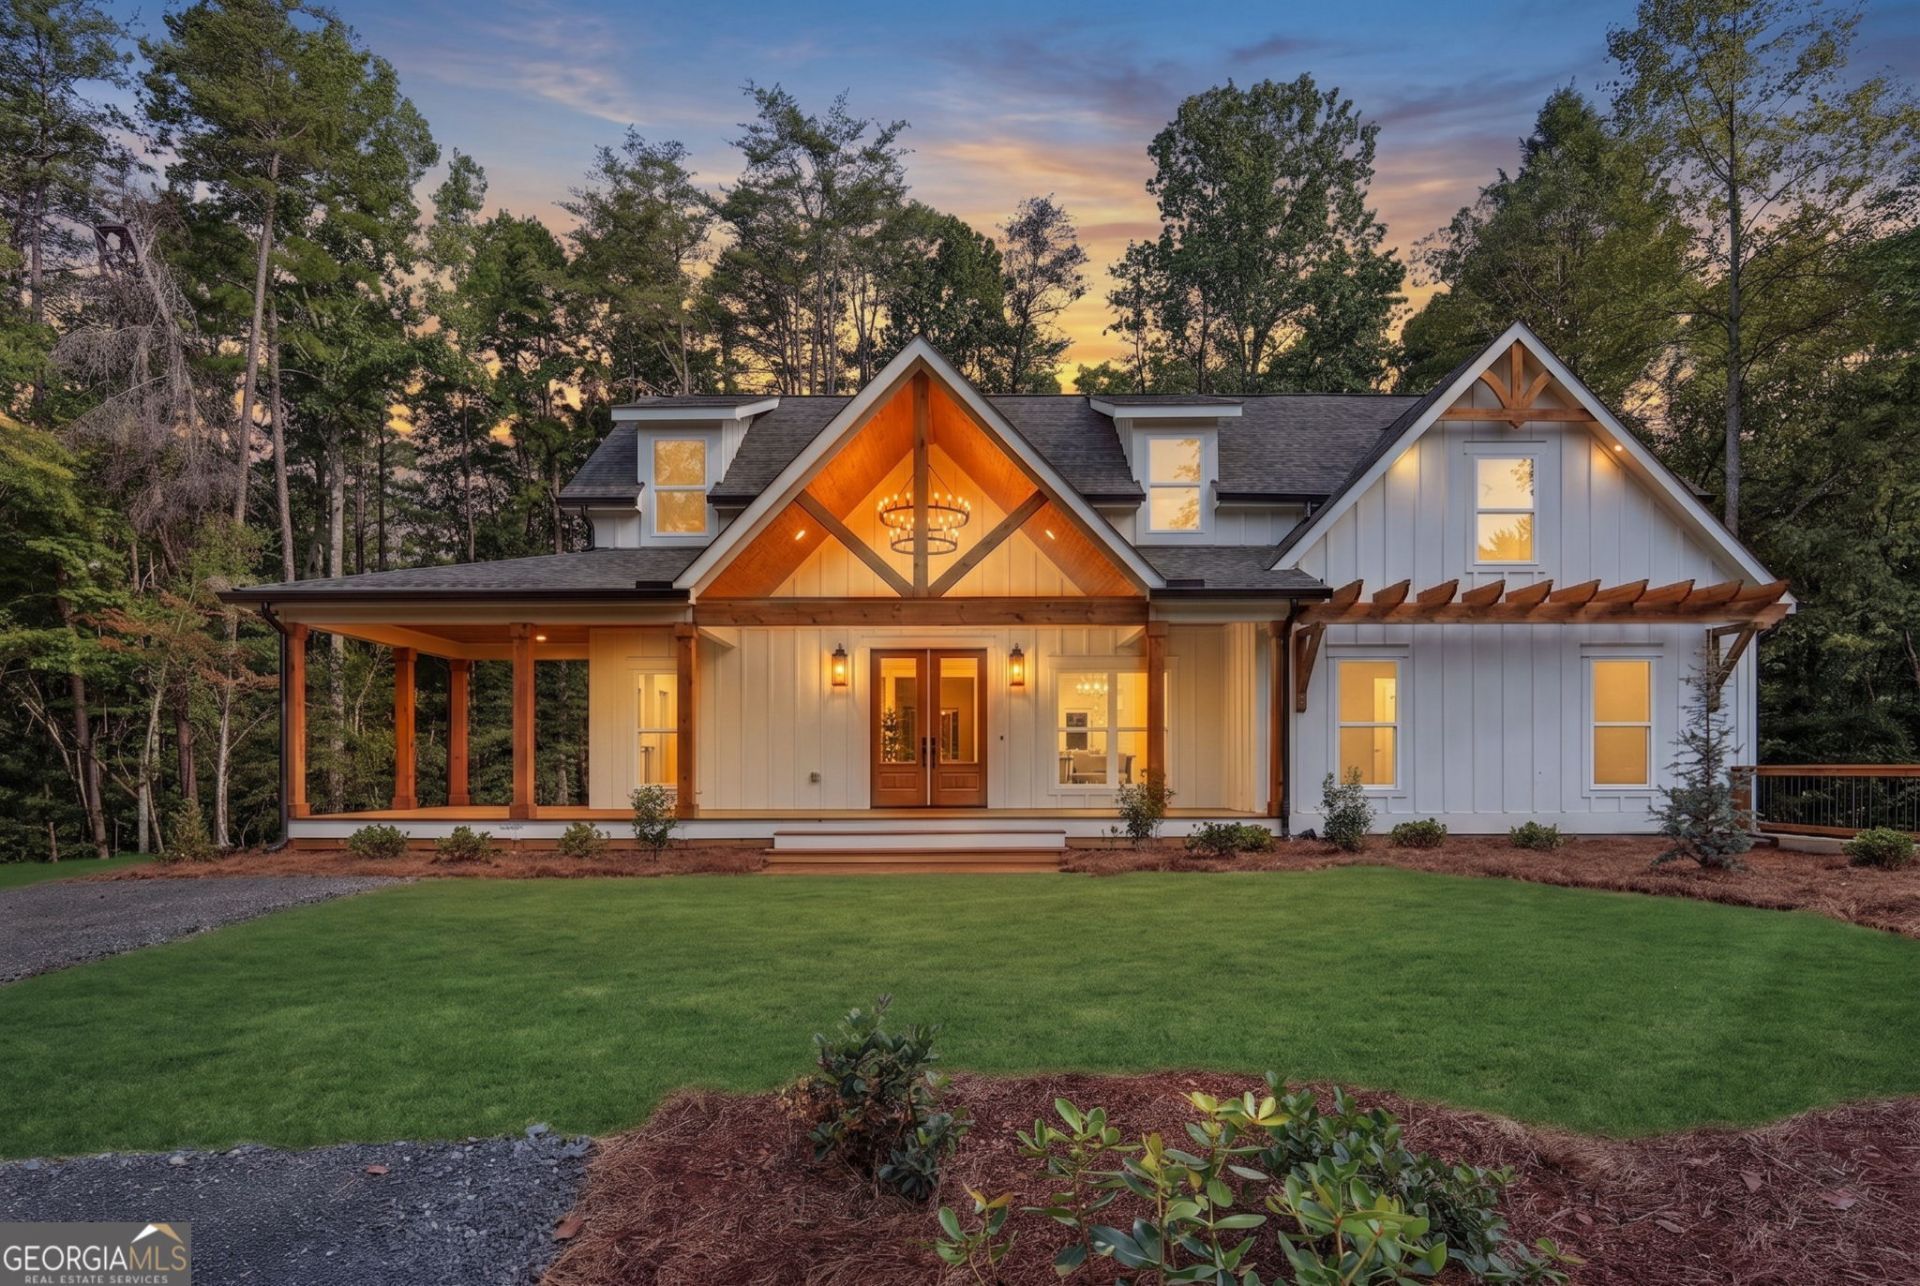
Nestled atop a wooded ridgeline on 2.7 private acres, just a little closer to heaven, this newly built three-bedroom, two-bath home offers something increasingly rare: peace, privacy, room to breathe, and beauty that feels entirely at home in its North Georgia setting. White board-and-batten siding, natural timber accents, stonework and warm wood doors create a striking first impression, while deep porches and a wooded backdrop give the home a sense of permanence, as though it has always belonged here. Inside, the great room rises beneath a soaring vaulted ceiling crossed by exposed wood beams. A dramatic stone fireplace anchors the open living space, bringing warmth and character to a room designed for both quiet evenings and lively gatherings. The adjoining kitchen is equally inviting, with a generous center island, warm wood cabinetry, crisp white perimeter cabinets, quartz countertops and thoughtfully selected gold accents. From the island, the great-room fireplace remains in view, connecting the spaces naturally and placing cooking, conversation and everyday life at the heart of the home. Nearby, a coffered ceiling gives the dining area its own architectural identity without interrupting the easy flow of the open floor plan. Every detail feels considered, yet nothing feels overdone. The primary suite is a peaceful retreat, filled with natural light and offering direct access to its own covered seating porch. The spa-inspired bath features a freestanding soaking tub, an oversized glass shower, dual vanity, large-format tile and warm gold finishes. Two additional bedrooms provide comfortable, flexible space for family, guests or a home office. Outdoor living unfolds across the rear of the home in a sequence designed around the way life is actually lived. From the primary suite, step onto a private covered seating porch made for slow mornings and coffee beneath the trees. At the center of the home, a vaulted covered porch extends directly from the great room and gathers around a second stone fireplace, creating an inviting place for long conversations, autumn evenings and nights spent listening to the woods settle around you. Just off the kitchen, an open grilling porch keeps outdoor cooking convenient while preserving the comfort and beauty of the covered gathering spaces. Morning coffee, dinner from the grill and evenings by the fire each have a place of their own. A generous unfinished basement offers exceptional storage today and abundant opportunity for future living, recreation, workshop or hobby space tailored to the next owner. Here, days begin with birdsong and end beside the fire. The trees stretch beyond the windows, the world feels a little farther away, and ordinary moments have room to become the ones you remember. For those dreaming of a move to Dahlonega, this is more than a beautiful new home in the woods. It is a place to exhale, put down roots and feel that, perhaps, you have finally arrived. Come see what photographs can only begin to capture. **You dreamed it. You wished for it. We built it.**
Property Features
Property Type: Residential - Single Family
Basement: Bath/Stubbed, Interior Entry, Unfinished
Basement: Yes
Cooling: Central Air
Fireplaces: 2
Garage: 2 car attached
Heating: Central
Home Style: Craftsman, Ranch, Traditional
Lot Size: 2.78 Acres
Roof Type: Composition
Stories: 2.0
Taxes: $446
Year Built: 2026
Feature Descriptions
Additional Rooms: Foyer, Laundry
Amenities: Walk To Schools, Near Shopping
Appliances: Dishwasher, Electric Water Heater, Ice Maker, Microwave, Range, Refrigerator
Days on Site: 1
Dining Room: Separate Room
Exterior: Concrete
Fireplace Type: Factory Built, Family Room, Outside
Interior: Beamed Ceilings, High Ceilings, Master On Main Level, Soaking Tub, Split Bedroom Plan, Tile Bath, Vaulted Ceiling(s), Walk-In Closet(s)
Kitchen: Breakfast Bar, Kitchen Island, Pantry
Parking Notes: Garage, Attached, Basement, Parking Pad, Garage Door Opener, Side/Rear Entrance
Security Features: Carbon Monoxide Detector(s)
Sewer: Septic Tank
Topography: Private
Utilities: Cable Available, Electricity Available, Phone Available, Underground Utilities
Vegetation: Wooded
Water: Private, Well
Window Features: Double Pane Windows
Local Schools
High School: New Lumpkin
Middle School: Lumpkin
Elementary School: Blackburn
Listed By / Shown By
Listed By
Agency Name: HomeSmart
Agency Phone: 404-876-4901
Shown By
Agency Title: Josey Young & Brady Realty, LLC
Agency Phone: 770-683-1800

Estimate Your Payment
Estimated Payment
$ 1,899.67 per month $1,646.70 Principal & Interest $37.17 Property Tax $215.80 Homeowner's Insurance
300 Rainmore Drive | MLS# 10835500
This single family home located at 300 Rainmore Drive, Dahlonega, GA 30533 is currently listed for sale with an asking price of $739,900. This property was built in 2026 and has 3 bedrooms and 2 full baths. Rainmore Drive is located in the NA subdivision. Search NA real estate on www.jybrealty.com today.