


BEDS4
BATHS2 full
SQUARE FEET1,156
MLS#10827720
STATUSNew
PROPERTY TYPEResidential - Single Family
Property Description
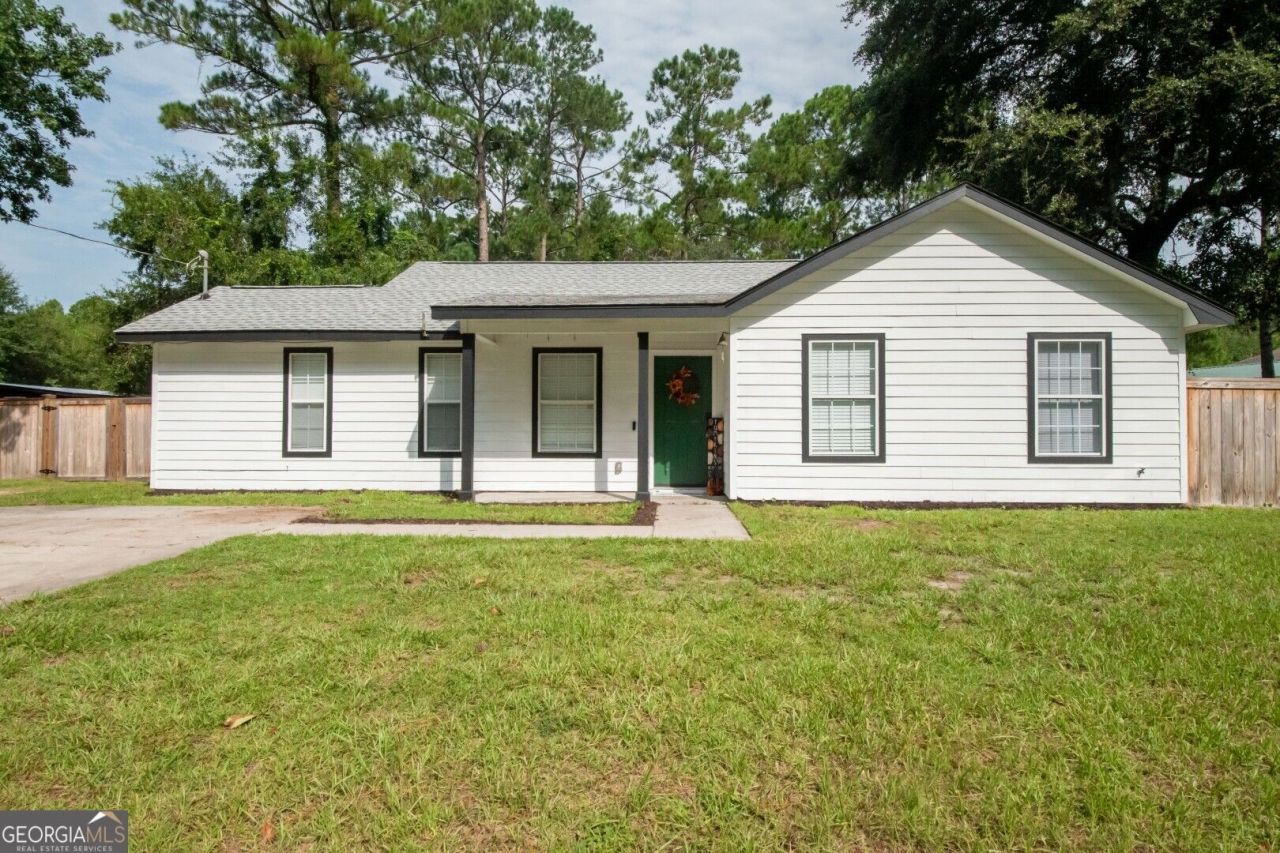
Don't miss the opportunity to make this charming property your very own Home Sweet Home! Tucked away in peaceful surroundings with NO HOA, this 4-bedroom, 2-bath home sits on over half an acre, offering plenty of space to spread out, relax, and enjoy. With a newer roof, newer HVAC, septic system, and a fully fenced backyard, some of the important updates are already in place. Inside, the kitchen features stainless steel appliances, while the home offers plenty of opportunity to bring your own style and personal touches to make the space truly yours. Step outside to a spacious backyard with room for gatherings, pets, gardening, play, or simply enjoying a quiet evening at home. Conveniently located while still offering a little extra breathing room, this home is full of possibility, charm, and potential-just waiting for its next owners to make it their own. Come take a look and imagine the possibilities!
Property Features
Property Type: Residential - Single Family
Basement: None
Cooling: Central Air
Fenced: Yes
Heating: Central
Home Style: Traditional
Lot Size: 0.65 Acres
Roof Type: Composition
Stories: 1.0
Taxes: $2,098
Year Built: 2000
Feature Descriptions
Appliances: Dishwasher, Dryer, Range, Refrigerator, Washer
Days on Site: 12
Exterior: Wood Siding
Fencing: Chain Link, Fenced, Wood
Flooring: Carpet, Vinyl
Foundation: Slab
Interior: Master On Main Level, Split Bedroom Plan
Parking Notes: Off Street
Sewer: Septic Tank
Topography: None
Utilities: Underground Utilities
Water: Public
Local Schools
High School: Camden
Middle School: Camden
Elementary School: Mamie Lou Gross
Listed By / Shown By
Listed By
Agency Name: Keller Williams Atlantic Partners
Agency Phone: 904-247-0059
Shown By
Agency Title: Josey Young & Brady Realty, LLC
Agency Phone: 770-683-1800

Estimate Your Payment
Estimated Payment
$ 772.68 per month $528.57 Principal & Interest $174.83 Property Tax $69.27 Homeowner's Insurance
300 Village Drive | MLS# 10827720
This single family home located at 300 Village Drive, Woodbine, GA 31569 is currently listed for sale with an asking price of $237,500. This property was built in 2000 and has 4 bedrooms and 2 full baths with 1156 sq. ft. Search Woodbine real estate on www.jybrealty.com today.