


BEDS5
BATHS3 full 1 partial
SQUARE FEET3,499
MLS#10787365
STATUSActive
PROPERTY TYPEResidential - Single Family
SUBDIVISIONWILDWOOD AT MEADOWGATE
Property Description
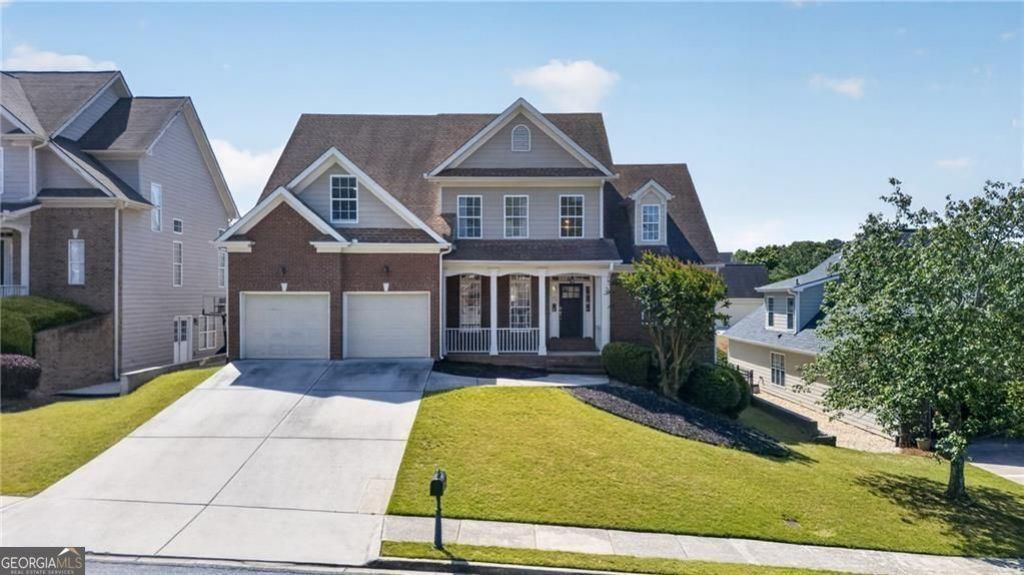
Welcome home to 300 Wild Barley Way - a sun-filled, open-concept retreat in a vibrant swim & tennis community. Enter through a dramatic two-story foyer into freshly refinished hardwoods, a soaring-ceiling family room and a chef-ready kitchen with a cozy eat-in nook and adjoining sitting area. The main level hosts a generous primary suite and convenient main-floor laundry; step outside to a large covered porch, patio and private yard perfect for entertaining or quiet mornings. Upstairs, four roomy bedrooms and two full baths include a flexible suite ideal for teens or in-laws. The thoughtfully finished basement adds expansive recreation space plus a private home office. Minutes from shopping, dining and top schools, this home blends comfort, style and community living - come make it yours.
Property Features
Property Type: Residential - Single Family
Basement: Exterior Entry, Interior Entry, Full, Finished
Basement: Yes
Cooling: Central Air, Ceiling Fan(s)
Fenced: Yes
Fireplaces: 1
Garage: 2 car attached
Heating: Forced Air, Natural Gas
Home Style: Traditional
Lot Size: 0.26 Acres
Roof Type: Composition
Stories: 3.0
Taxes: $6,124
Year Built: 2003
Feature Descriptions
Additional Rooms: Exercise Room, Family Room, Office, Laundry
Amenities: Pool, Sidewalks, Street Lights, Tennis Court(s)
Appliances: Dishwasher, Disposal, Dryer, Refrigerator, Gas Water Heater, Microwave, Washer
Days on Site: 30
Dining Room: Seats 12+
Exterior: Brick
Fencing: Fenced, Back Yard, Wood
Fireplace Type: Living Room
Flooring: Hardwood, Carpet
Foundation: Block, Slab
Interior: High Ceilings
Kitchen: Breakfast Bar, Pantry
Parking Notes: Attached
Security Features: Fire Sprinkler System, Smoke Detector(s)
Sewer: Public Sewer
Swimming Pool: Yes
Utilities: Cable Available
Vegetation: Grassed
Water: Public
Local Schools
High School: Grayson
Middle School: Bay Creek
Elementary School: Trip
Listed By / Shown By
Listed By
Agency Name: Harry Norman Realtors
Agency Phone: 678-461-8700
Shown By
Agency Title: Josey Young & Brady Realty, LLC
Agency Phone: 770-683-1800

Estimate Your Payment
Estimated Payment
$ 1,768.70 per month $1,112.56 Principal & Interest $510.33 Property Tax $145.80 Homeowner's Insurance
300 Wild Barley Way | MLS# 10787365
This single family home located at 300 Wild Barley Way, Loganville, GA 30052 is currently listed for sale with an asking price of $499,900. This property was built in 2003 and has 5 bedrooms and 3 full and 1 partial baths with 3499 sq. ft. Wild Barley Way is located in the WILDWOOD AT MEADOWGATE subdivision. Search WILDWOOD AT MEADOWGATE real estate on www.jybrealty.com today.