


BEDS5
BATHS4 full
SQUARE FEET3,450
MLS#10891692
STATUSNew
PROPERTY TYPEResidential - Single Family
SUBDIVISIONHerrington Glen
Property Description
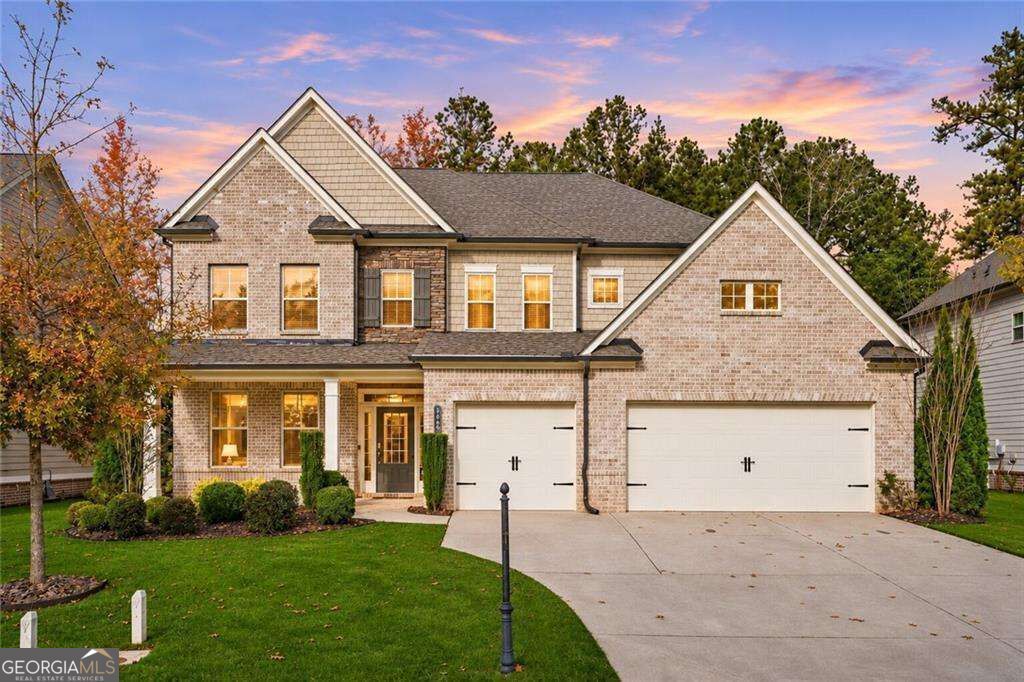
Come see this like-new 3 car garage, 4-side brick family home in sought after Herrington Glen community with pool, tennis courts, playground, club house and the highest rated schools in Forsyth County. Photos are AI generated. Home is vacant and ready for move-in. Immaculate condition, Oversized master suite and walk in closet with beautiful open-air deck off master for morning coffee or relaxing glass of wine before retiring. Gourmet chefCOs kitchen with oversized island seating 4 at breakfast bar, eat in kitchen dining open to family room with fireplace and custom built-ins. Bedroom and full bath on main that can double up as a dedicated main level corporate office. Large formal dining room seating 8+. Full walk out main level patio for grilling and family events overlooking a lush green back yard with mature landscaping. On-suite and jack-n-jill secondaries on 2nd level. Too many bells and whistles to explain. ItCOs a must-see. Call Mikel for private tour today.
Property Features
Property Type: Residential - Single Family
Basement: None
Cooling: Ceiling Fan(s), Central Air, Electric
Fireplaces: 1
Garage: 3 car attached
Heating: Central, Natural Gas
Home Style: Brick 4 Side, Traditional
Lot Size: 0.19 Acres
Roof Type: Composition
Stories: 2.0
Taxes: $8,383
Year Built: 2019
Feature Descriptions
Additional Rooms: Family Room, Foyer, Laundry, Loft, Media Room, Other
Amenities: Playground, Pool, Street Lights, Tennis Court(s), Near Shopping
Appliances: Dishwasher, Double Oven, Microwave
Exterior: Brick
Fireplace Type: Factory Built
Flooring: Carpet, Hardwood, Tile
Foundation: Slab
Interior: Bookcases, Double Vanity, High Ceilings, In-Law Floorplan, Tray Ceiling(s), Walk-In Closet(s)
Kitchen: Breakfast Area, Breakfast Bar, Breakfast Room, Kitchen Island, Pantry, Solid Surface Counters
Parking Notes: Garage, Attached, Kitchen Level, Garage Door Opener
Security Features: Smoke Detector(s)
Sewer: Public Sewer
Swimming Pool: Yes
Topography: Level, Private
Utilities: Cable Available, Electricity Available, High Speed Internet, Natural Gas Available, Phone Available, Sewer Available, Underground Utilities, Water Available
Water: Public
Window Features: Double Pane Windows
Local Schools
High School: South Forsyth
Middle School: Piney Grove
Elementary School: Shiloh Point
Listed By / Shown By
Listed By
Agency Name: Weichert Realtors - The Collective
Agency Phone: 404-848-0996
Shown By
Agency Title: Josey Young & Brady Realty, LLC
Agency Phone: 770-683-1800

Estimate Your Payment
Estimated Payment
$ 2,573.67 per month $1,657.82 Principal & Interest $698.58 Property Tax $217.26 Homeowner's Insurance
3005 Davidsonville Drive | MLS# 10891692
This single family home located at 3005 Davidsonville Drive, Cumming, GA 30041 is currently listed for sale with an asking price of $744,900. This property was built in 2019 and has 5 bedrooms and 4 full baths with 3450 sq. ft. Davidsonville Drive is located in the Herrington Glen subdivision. Search Herrington Glen real estate on www.jybrealty.com today.