


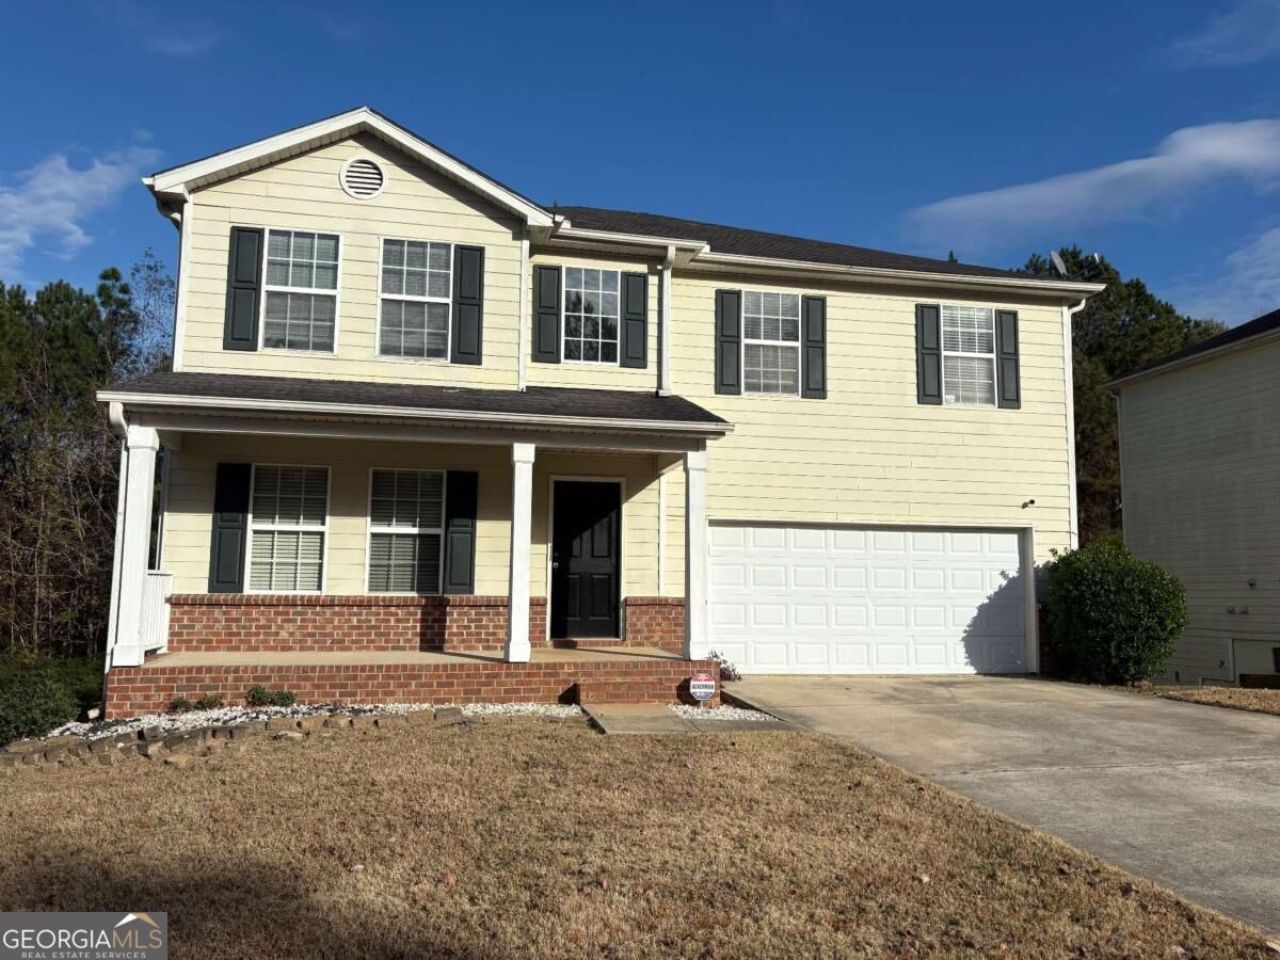
BEDS4
BATHS2 full 1 partial
MLS#10893509
STATUSNew
PROPERTY TYPEResidential - Single Family
SUBDIVISIONAmhurst
Property Description
Welcome home to this spacious 4-bedroom, 2.5-bath residence offering a wonderful blend of comfort, functionality, and room to grow! The inviting floor plan features a formal living room and dining room, perfect for entertaining and hosting family gatherings. The cozy family room with a fireplace provides the ideal space to relax and unwind, while the eat-in kitchen offers a comfortable setting for everyday meals. Upstairs, retreat to the oversized primary suite featuring a generous walk-in closet and a private ensuite bath complete with dual vanities, a separate shower, and a relaxing garden tub. Three additional bedrooms provide plenty of space for family, guests, or a home office. The unfinished basement offers endless possibilities for future expansion, additional living space, or storage. Step outside to enjoy the fenced backyard, ideal for outdoor entertaining, pets, or simply relaxing. With generous living spaces and incredible potential, this home is ready for its next owner to make it their own.
Property Features
Property Type: Residential - Single Family
Basement: Yes
Basement: Bath/Stubbed, Daylight, Unfinished
Cooling: Ceiling Fan(s), Central Air
Fireplaces: 1
Garage: 2 car attached
Heating: Central, Forced Air
Home Style: Traditional
Lot Size: 0.22 Acres
Stories: 2.0
Taxes: $4,930
Year Built: 2004
Feature Descriptions
Additional Rooms: Family Room, Foyer, Laundry
Amenities: Park, Playground, Sidewalks, Street Lights, Walk To Schools
Appliances: Dishwasher, Microwave, Refrigerator
Exterior: Wood Siding
Fencing: Back Yard
Fireplace Type: Family Room
Flooring: Carpet, Hardwood
Interior: Double Vanity, Walk-In Closet(s)
Kitchen: Breakfast Area, Breakfast Room, Pantry
Parking Notes: Garage, Attached
Sewer: Public Sewer
Topography: Private
Utilities: Electricity Available, Natural Gas Available
Water: Public
Window Features: Double Pane Windows
Local Schools
High School: Langston Hughes
Middle School: Renaissance
Elementary School: Cliftondale
Listed By / Shown By
Listed By
Agency Name: Cheryl Taylor Real Estate
Agency Phone: 770-500-6118
Shown By
Agency Title: Josey Young & Brady Realty, LLC
Agency Phone: 770-683-1800

Estimate Your Payment
Estimated Payment
$ 1,153.42 per month $656.54 Principal & Interest $410.83 Property Tax $86.04 Homeowner's Insurance
3006 Stream View | MLS# 10893509
This single family home located at 3006 Stream View, South Fulton, GA 30349 is currently listed for sale with an asking price of $295,000. This property was built in 2004 and has 4 bedrooms and 2 full and 1 partial baths. Stream View is located in the Amhurst subdivision. Search Amhurst real estate on www.jybrealty.com today.