


BEDS3
BATHS2 full 1 partial
SQUARE FEET2,075
MLS#10846378
STATUSActive
PROPERTY TYPEResidential - Single Family
SUBDIVISIONPine Hill
Property Description
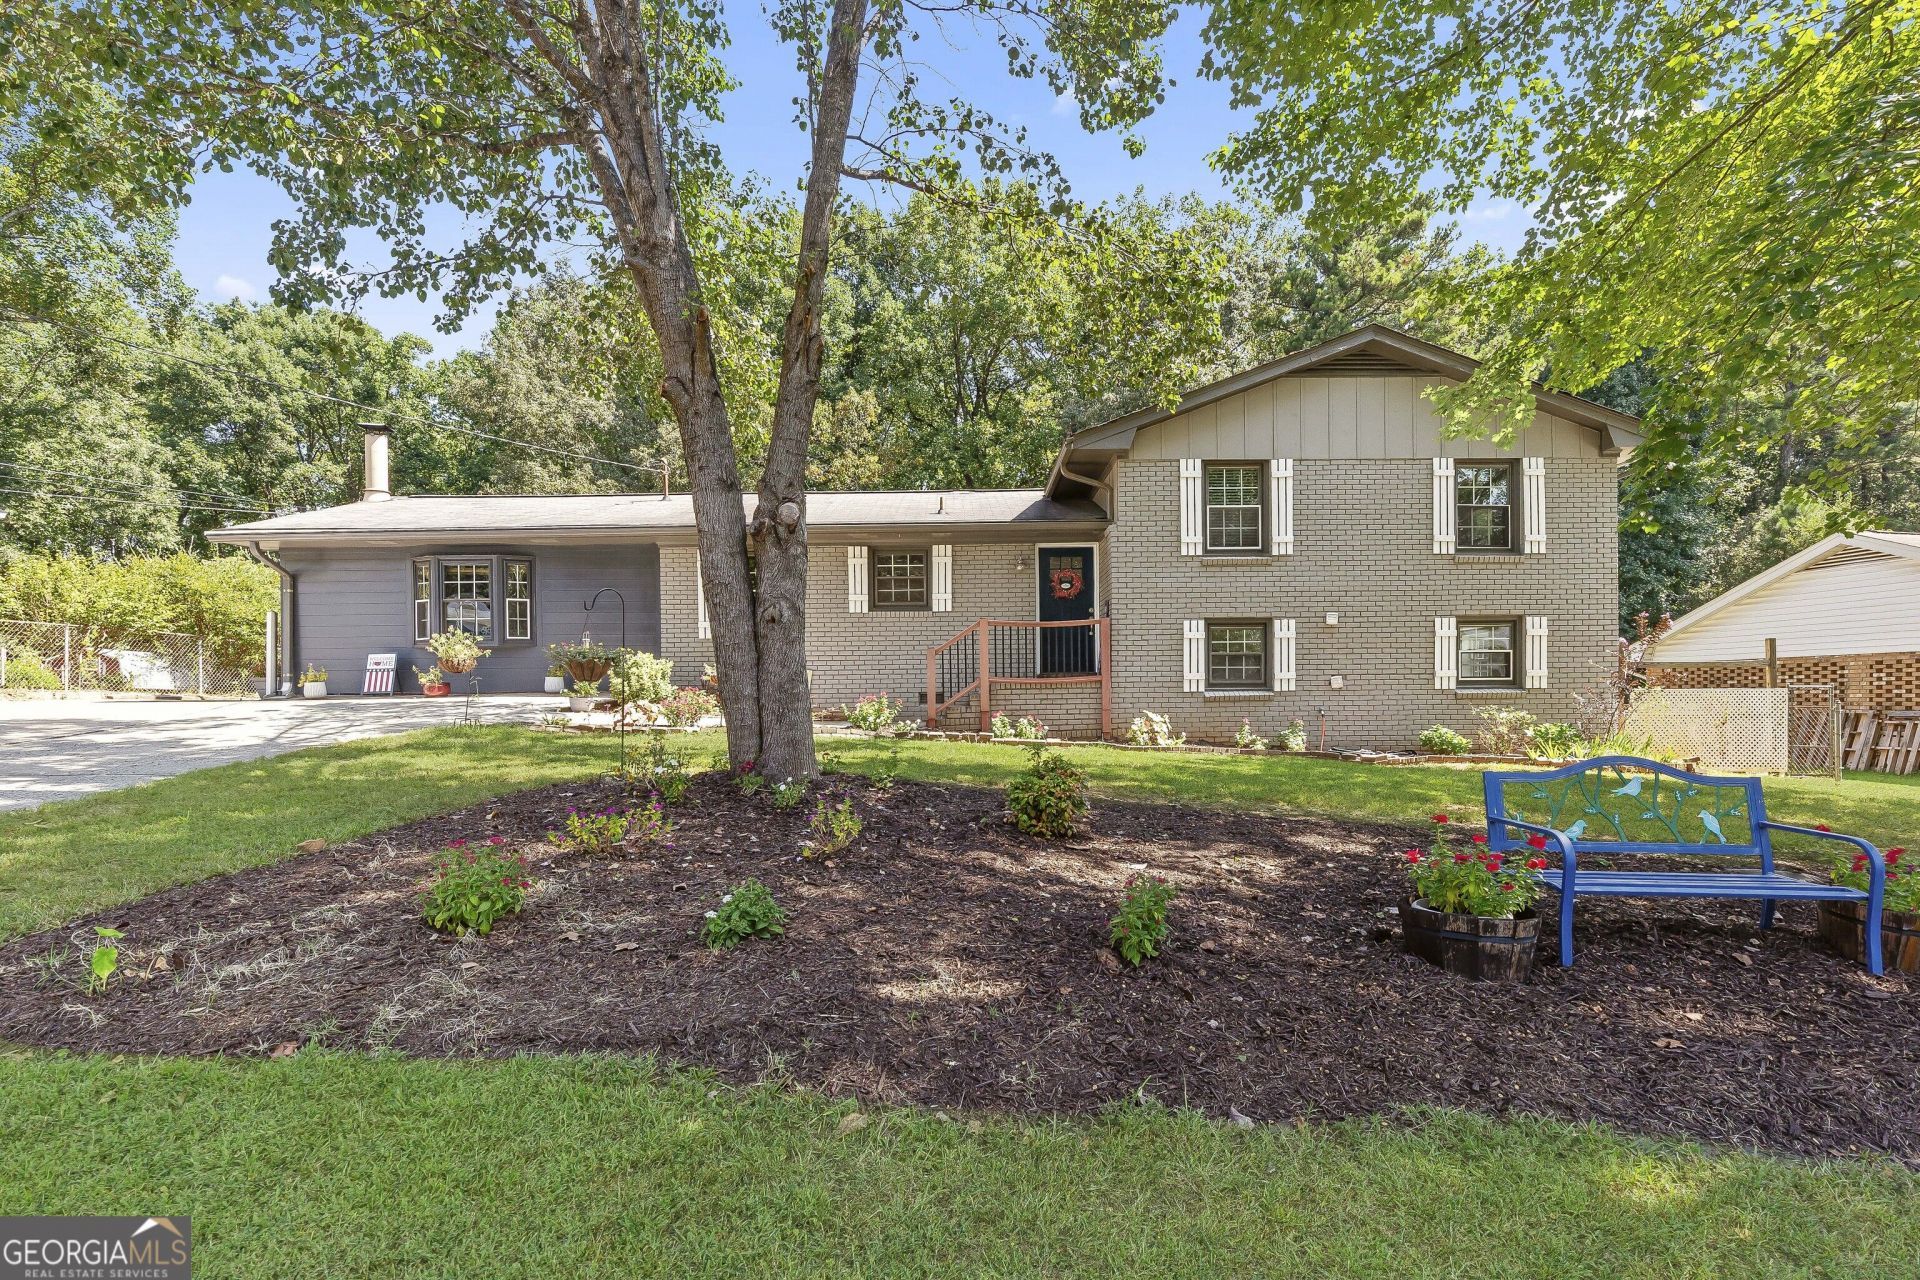
Outstanding home close to Downtown Kennesaw where you can enjoy all the wonderful things this city has to offer you. Also two miles from KSU this home could be a good investment for your college tenants as well perfect roommate floor plan. Four sided brick 3 bedrooms 2 1/2 Bathrooms all hardwood and tile floors Has been updated with new bathrooms tile showers . Basement has bedroom full bathroom and a Media room / office / playroom or use it as a in Law suite. also has two outside decks and a patio , outbuilding and large fence in wooded private backyard. THERE IS NO HOA!! Truly a must see today!
Property Features
Property Type: Residential - Single Family
Basement: Yes
Basement: Bath Finished, Daylight, Exterior Entry, Finished, Full, Interior Entry
Cooling: Ceiling Fan(s), Central Air
Fireplaces: 1
Heating: Central, Hot Water, Natural Gas
Home Style: Brick 4 Side
Lot Size: 0.50 Acres
Roof Type: Composition
Stories: 1.0
Taxes: $4,900
Year Built: 1966
Feature Descriptions
Additional Rooms: Bonus Room, Den, Exercise Room, Family Room, Great Room, Library, Media Room, Office
Appliances: Dishwasher, Disposal, Dryer, Electric Water Heater, Ice Maker, Microwave, Range, Refrigerator, Stainless Steel Appliance(s)
Days on Site: 50
Dining Room: Seats 12+
Exterior: Press Board, Stone
Fencing: Back Yard, Chain Link
Fireplace Type: Living Room, Wood Burning Stove
Flooring: Hardwood, Laminate, Tile
Foundation: Block
Interior: Beamed Ceilings, In-Law Floorplan, Roommate Plan, Split Bedroom Plan, Tile Bath, Vaulted Ceiling(s), Walk-In Closet(s)
Kitchen: Breakfast Area, Breakfast Bar, Pantry, Solid Surface Counters
Parking Notes: Kitchen Level
Security Features: Carbon Monoxide Detector(s), Smoke Detector(s)
Sewer: Public Sewer
Structures: Outbuilding
Topography: Level, Open Lot, Private
Utilities: Cable Available, Electricity Available, High Speed Internet, Natural Gas Available, Phone Available, Water Available
Water: Public
Window Features: Bay Window(s), Double Pane Windows
Local Schools
High School: North Cobb
Middle School: Awtrey
Elementary School: Big Shanty
Listed By / Shown By
Listed By
Agency Name: Keller Williams Realty
Agency Phone: 678-631-1700
Shown By
Agency Title: Josey Young & Brady Realty, LLC
Agency Phone: 770-683-1800

Estimate Your Payment
Estimated Payment
$ 1,314.54 per month $801.20 Principal & Interest $408.33 Property Tax $105.00 Homeowner's Insurance
3008 Carrie Drive Nw | MLS# 10846378
This single family home located at 3008 Carrie Drive Nw, Kennesaw, GA 30144 is currently listed for sale with an asking price of $360,000. This property was built in 1966 and has 3 bedrooms and 2 full and 1 partial baths with 2075 sq. ft. Carrie Drive Nw is located in the Pine Hill subdivision. Search Pine Hill real estate on www.jybrealty.com today.