


BEDS4
BATHS2 full 1 partial
SQUARE FEET2,491
MLS#10795829
STATUSActive
PROPERTY TYPEResidential - Single Family
SUBDIVISIONRiverclift
Property Description
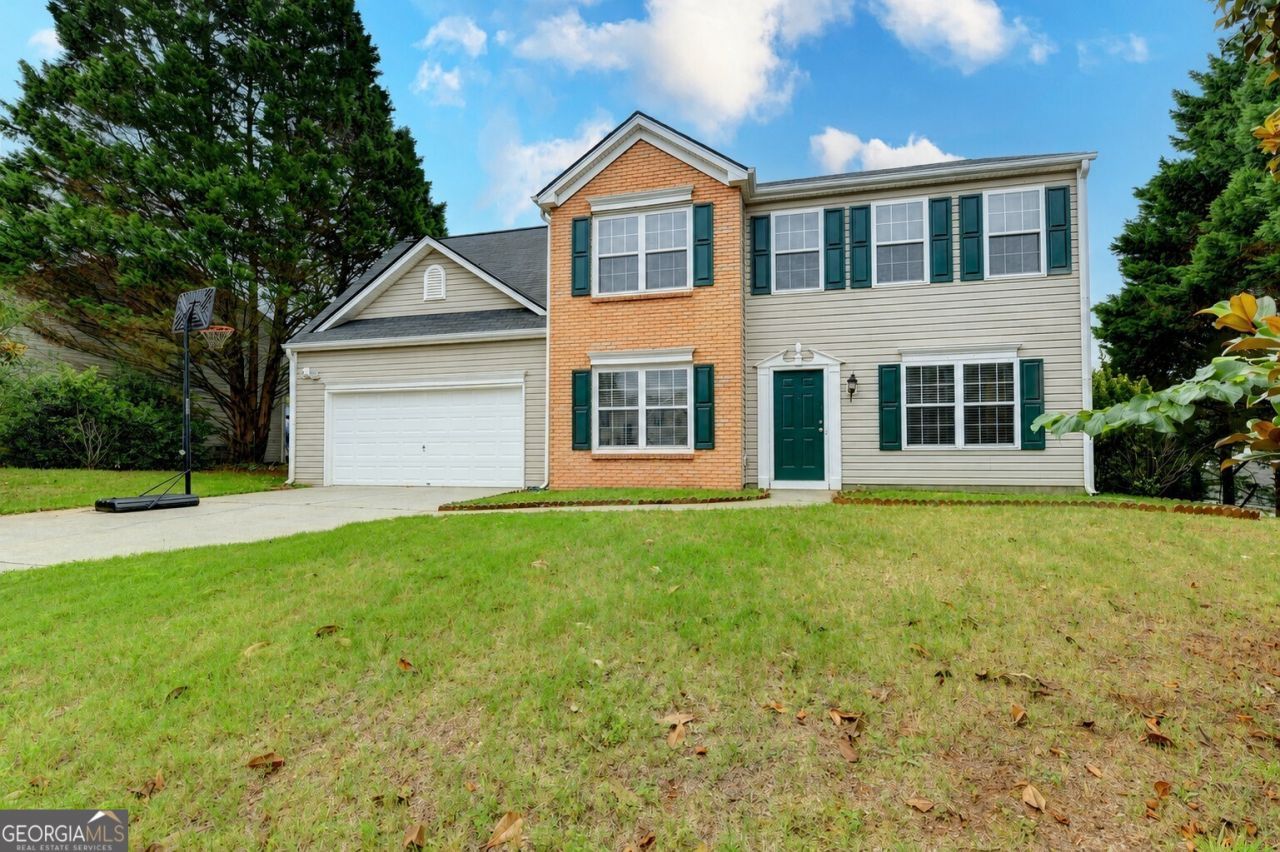
SELLER SAYS, LET'S MAKE A DEAL Reduced just for you. Bring your vision and a little elbow grease to make this house truly shine! With a new roof, recently serviced HVAC system, and great bones, much of the heavy lifting has already been done. The spacious floor plan features a formal living room that also makes a perfect home office, a separate dining room, and a bright breakfast area. Generously sized bedrooms provide plenty of space for everyone. Outside, you'll find a large backyard with endless possibilities for entertaining, gardening, or play. Whether you're a first-time buyer, investor, or someone looking to add your personal touch, this home is packed with potential and ready for its next chapter, no HOA. Being sold As Is. Use preferred lender and get a 1-year rate buy down and no origination fee, extra savings for your buyer.
Property Features
Property Type: Residential - Single Family
Basement: None
Cooling: Ceiling Fan(s), Central Air
Fireplaces: 1
Garage: 2 car attached
Heating: Forced Air, Natural Gas
Home Style: Brick Front, Traditional
Lot Size: 0.53 Acres
Stories: 2.0
Taxes: $3,415
Year Built: 1999
Feature Descriptions
Additional Rooms: Exercise Room, Office
Amenities: Sidewalks
Appliances: Dishwasher, Gas Water Heater, Microwave, Refrigerator
Days on Site: 143
Dining Room: Separate Room
Exterior: Vinyl Siding
Fireplace Type: Factory Built, Family Room, Gas Starter
Flooring: Carpet, Vinyl
Foundation: Slab
Interior: Double Vanity, Separate Shower
Kitchen: Breakfast Area, Breakfast Bar, Breakfast Room, Pantry
Parking Notes: Garage, Attached
Security Features: Carbon Monoxide Detector(s), Smoke Detector(s)
Sewer: Septic Tank
Structures: Outbuilding
Utilities: Cable Available, Electricity Available, High Speed Internet, Natural Gas Available, Phone Available, Water Available
Water: Public
Window Features: Double Pane Windows
Local Schools
High School: Salem
Middle School: Gen Ray Davis
Elementary School: Lorraine
Listed By / Shown By
Listed By
Agency Name: RE/MAX Center
Agency Phone: 770-932-1234
Shown By
Agency Title: Josey Young & Brady Realty, LLC
Agency Phone: 770-683-1800

Estimate Your Payment
Estimated Payment
$ 1,077.51 per month $701.05 Principal & Interest $284.58 Property Tax $91.88 Homeowner's Insurance
3012 River Garden Road | MLS# 10795829
This single family home located at 3012 River Garden Road, Covington, GA 30016 is currently listed for sale with an asking price of $315,000. This property was built in 1999 and has 4 bedrooms and 2 full and 1 partial baths with 2491 sq. ft. River Garden Road is located in the Riverclift subdivision. Search Riverclift real estate on www.jybrealty.com today.