


BEDS4
BATHS3 full
SQUARE FEET2,284
MLS#10774520
STATUSNew
PROPERTY TYPEResidential - Single Family
SUBDIVISIONLandings-River Park 04
Property Description
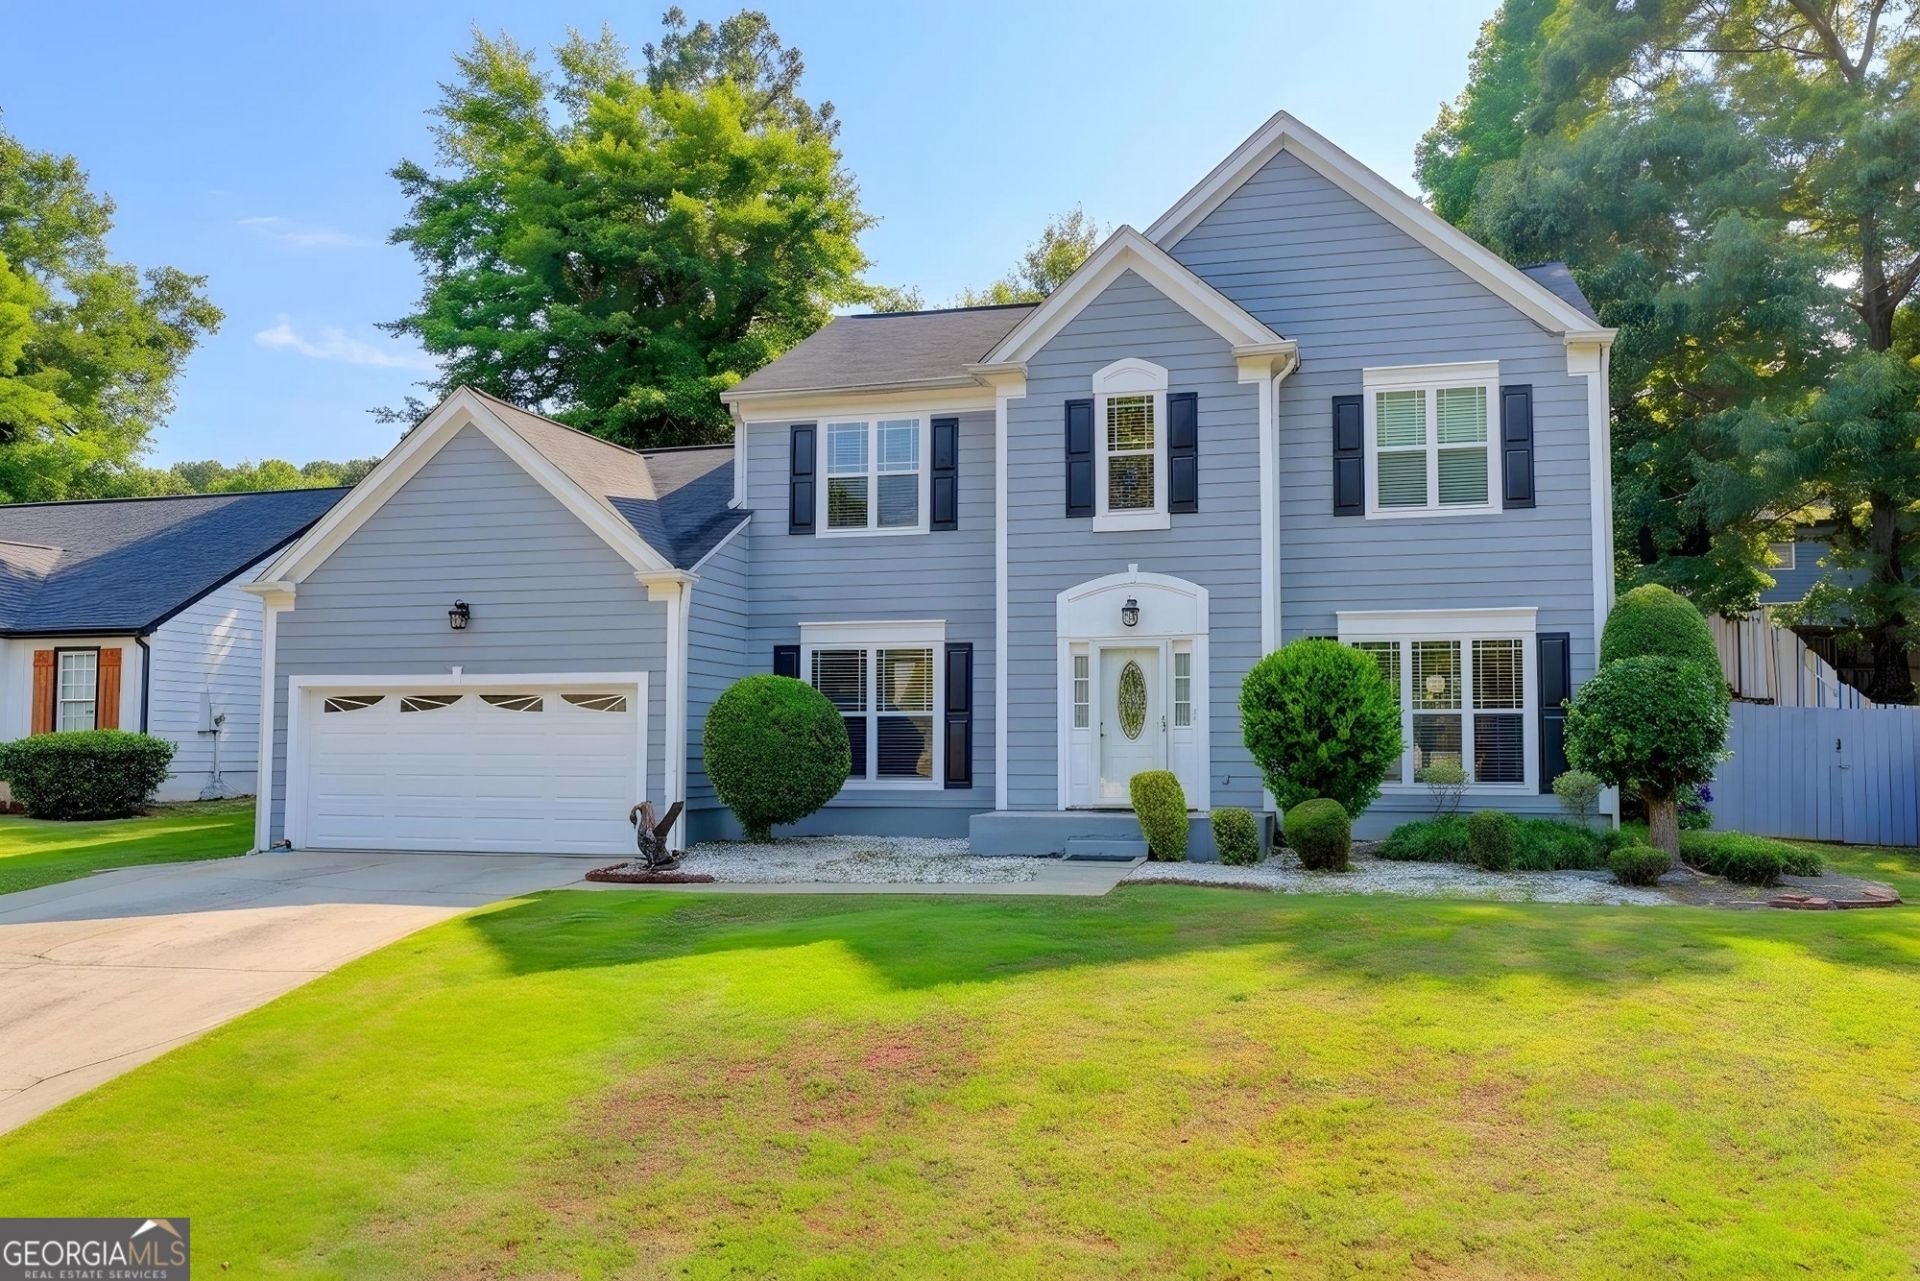
Welcome to 302 Cimarron Way, a spacious and well-maintained home ideally located in Lawrenceville with convenient access to Lawrenceville Highway, shopping, dining, parks, and everyday essentials. This versatile floor plan features 4 bedrooms and 3 full bathrooms, including two oversized primary suites-one on the main level and one upstairs-each with its own walk-in closet, offering flexibility for multi-generational living, guests, or a private home office setup. The kitchen offers a center island, ample cabinet space, and overlooks the living areas, creating a functional layout for both everyday living and entertaining. The large backyard provides plenty of room for family gatherings, outdoor activities, gardening, or simply enjoying the outdoors. Nestled in an established neighborhood, this home combines space, functionality, and location-making it a great opportunity for homeowners looking for room to grow and personalize.
Property Features
Property Type: Residential - Single Family
Basement: None
Cooling: Central Air
Fireplaces: 1
Heating: Central
Home Style: Traditional
Lot Size: 0.22 Acres
Stories: 2.0
Taxes: $4,019
Year Built: 1988
Feature Descriptions
Additional Rooms: Bonus Room, Other
Appliances: Dishwasher, Disposal, Refrigerator
Exterior: Garden
Fencing: Back Yard
Fireplace Type: Living Room
Flooring: Carpet, Hardwood, Laminate, Vinyl
Foundation: Slab
Interior: Double Vanity, Other, Walk-In Closet(s)
Kitchen: Kitchen Island, Pantry, Solid Surface Counters
Parking Notes: Garage, Kitchen Level
Security Features: Carbon Monoxide Detector(s), Smoke Detector(s)
Sewer: Public Sewer
Utilities: Cable Available, Electricity Available, Natural Gas Available, Phone Available, Water Available
Vegetation: Grassed
Water: Public
Local Schools
High School: Discovery
Middle School: Richards
Elementary School: Benefield
Listed By / Shown By
Listed By
Agency Name: eXp Realty
Agency Phone: 888-959-9461
Shown By
Agency Title: Josey Young & Brady Realty, LLC
Agency Phone: 770-683-1800

Estimate Your Payment
Estimated Payment
$ 1,346.84 per month $894.68 Principal & Interest $334.92 Property Tax $117.25 Homeowner's Insurance
302 Cimarron Way | MLS# 10774520
This single family home located at 302 Cimarron Way, Lawrenceville, GA 30044 is currently listed for sale with an asking price of $402,000. This property was built in 1988 and has 4 bedrooms and 3 full baths with 2284 sq. ft. Cimarron Way is located in the Landings-River Park 04 subdivision. Search Landings-River Park 04 real estate on www.jybrealty.com today.