


BEDS5
BATHS4 full 1 partial
SQUARE FEET4,293
MLS#10872590
STATUSNew
PROPERTY TYPEResidential - Single Family
SUBDIVISIONMoorings
Property Description
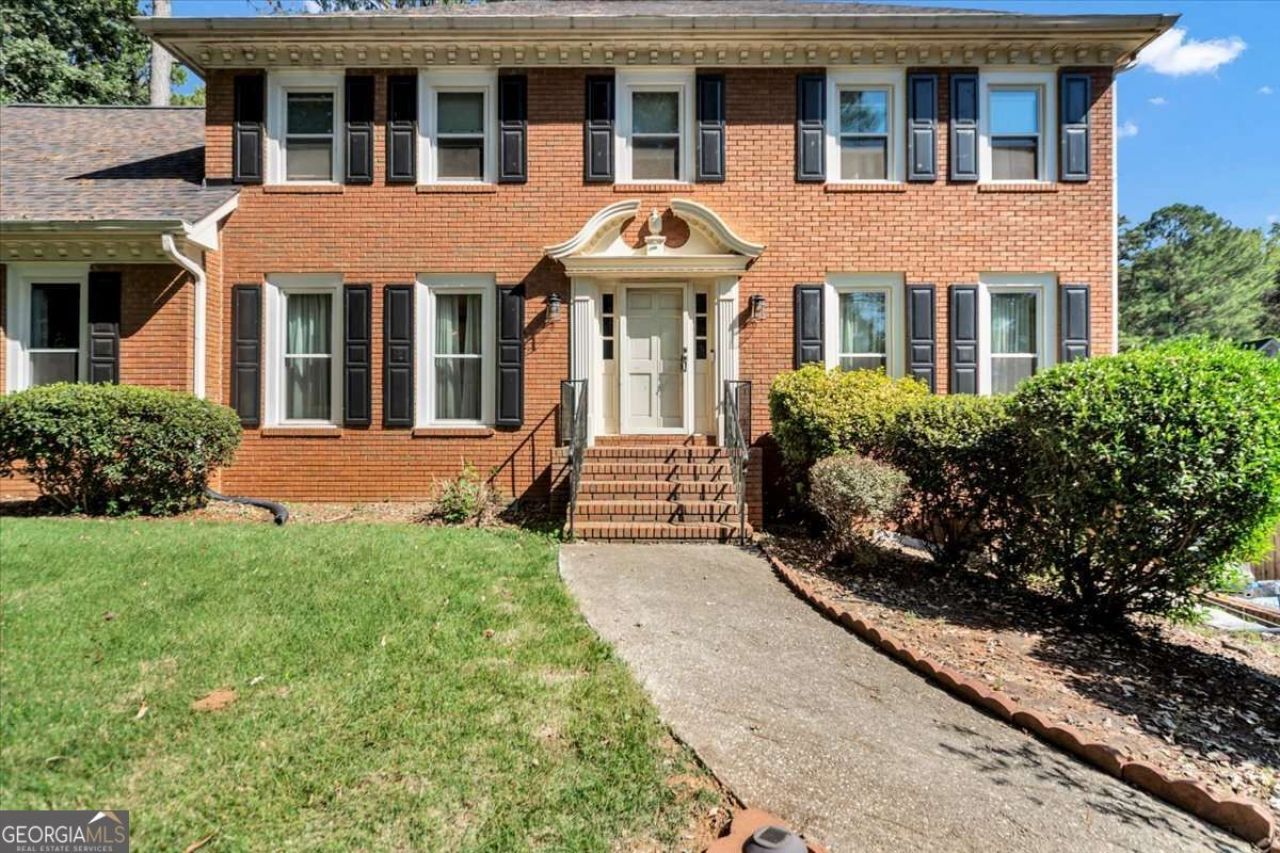
Discover an incredible opportunity in the established and desirable Moorings subdivision. This 5 Bedroom, 4 Bath home offers generous living space, timeless character, and the perfect canvas to make it your own. The spacious finished basement offers exceptional flexibility, for an in-law suite, guest accommodations, income generating or additional living and entertainment space. Step outside to your own private retreat, featuring a swimming pool and a spacious half-acre lot, ideal for entertaining, relaxing, and making lasting memories. Significant improvements include a roof approximately 2 years old, new windows throughout, and a water heater 5 years old, providing a valuable head start for the next owner. With its generous footprint, established location, and outstanding potential, this property presents a wonderful opportunity for buyers who recognize value and appreciate the freedom to personalize a home to their own taste and lifestyle. The Value is Here. The Vision is Yours.
Property Features
Property Type: Residential - Single Family
Basement: Yes
Basement: Bath Finished, Finished, Full
Cooling: Ceiling Fan(s), Central Air
Fireplaces: 1
Garage: 2
Heating: Central, Forced Air
Home Style: Brick 3 Side, Traditional
Lot Size: 0.53 Acres
Stories: 2.0
Taxes: $1,481
Year Built: 1987
Feature Descriptions
Additional Rooms: Family Room, Laundry
Appliances: Dishwasher, Disposal
Days on Site: 2
Dining Room: Seats 12+
Exterior: Brick
Fireplace Type: Family Room
Flooring: Carpet
Interior: Bookcases, In-Law Floorplan, Other
Kitchen: Breakfast Area
Parking Notes: Garage, Side/Rear Entrance
Security Features: Smoke Detector(s)
Sewer: Septic Tank
Topography: Level, Private
Utilities: Underground Utilities
Water: Public
Window Features: Double Pane Windows
Local Schools
High School: Shiloh
Middle School: Shiloh
Elementary School: Annistown
Listed By / Shown By
Listed By
Agency Name: Sanders Real Estate
Agency Phone: 678-888-3438
Shown By
Agency Title: Josey Young & Brady Realty, LLC
Agency Phone: 770-683-1800

Estimate Your Payment
Estimated Payment
$ 1,256.17 per month $1,001.50 Principal & Interest $123.42 Property Tax $131.25 Homeowner's Insurance
3024 Ravenwolfe Way | MLS# 10872590
This single family home located at 3024 Ravenwolfe Way, Snellville, GA 30039 is currently listed for sale with an asking price of $450,000. This property was built in 1987 and has 5 bedrooms and 4 full and 1 partial baths with 4293 sq. ft. Ravenwolfe Way is located in the Moorings subdivision. Search Moorings real estate on www.jybrealty.com today.