


BEDS4
BATHS2 full
SQUARE FEET1,823
MLS#10839074
STATUSNew
PROPERTY TYPEResidential - Single Family
Property Description
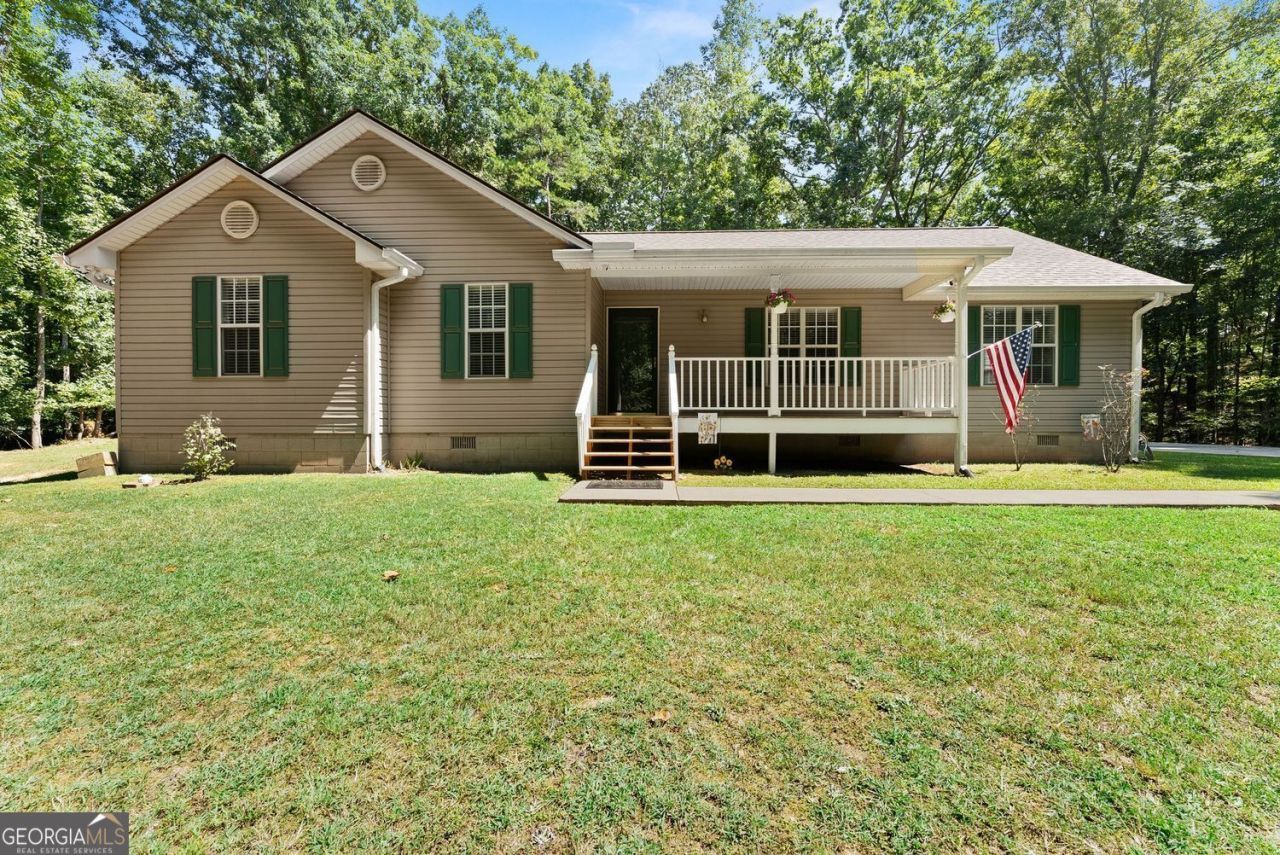
This inviting North Georgia ranch is tucked away on over 5 acres, surrounded by mature hardwoods, open space, and a sense of privacy that is becoming increasingly hard to find. The setting feels private, yet you're still close to shopping, dining, schools, and local amenities. Whether you're ready for more space, more privacy, or a home where you can truly settle in, this ranch offers a comfortable setting with the flexibility to make it your own. Outside, the land is the real advantage with gently rolling terrain, a peaceful creek, and a woodland paradise setting. There is plenty of room for gardens, recreation, outdoor entertaining, pets, or simply enjoying the freedom that comes with having space of your own. Imagine mornings enjoying your coffee outdoors, afternoons exploring your own acreage, and evenings surrounded by the quiet of nature. Here, you can enjoy the privacy and breathing room of country living without giving up convenient access to the things you need. A home like this doesn't come along every day, and it could be yours!
Property Features
Property Type: Residential - Single Family
Basement: None
Cooling: Central Air, Ceiling Fan(s), Electric
Garage: 2
Heating: Central, Electric
Home Style: Cape Cod
Lot Size: 5.07 Acres
Roof Type: Composition
Stories: 1.0
Taxes: $1,264
Year Built: 1997
Feature Descriptions
Additional Rooms: Great Room
Appliances: Dishwasher, Electric Water Heater, Range
Dining Room: Dining Rm/Living Rm Combo
Exterior: Aluminum Siding
Flooring: Carpet, Vinyl
Foundation: Block
Interior: Vaulted Ceiling(s), Walk-In Closet(s)
Kitchen: Breakfast Bar, Pantry
Parking Notes: None
Sewer: Septic Tank
Structures: Outbuilding
Utilities: Cable Available, Electricity Available, Phone Available, Water Available, Propane
Water: Public
Window Features: Double Pane Windows
Local Schools
High School: Chestatee
Middle School: Chestatee
Elementary School: Sardis
Listed By / Shown By
Listed By
Agency Name: Keller Williams Lanier Partners
Agency Phone: 770-503-7070
Shown By
Agency Title: Josey Young & Brady Realty, LLC
Agency Phone: 770-683-1800

Estimate Your Payment
Estimated Payment
$ 1,361.43 per month $1,110.56 Principal & Interest $105.33 Property Tax $145.54 Homeowner's Insurance
3027 Dawsonville Highway | MLS# 10839074
This single family home located at 3027 Dawsonville Highway, Gainesville, GA 30506 is currently listed for sale with an asking price of $499,000. This property was built in 1997 and has 4 bedrooms and 2 full baths with 1823 sq. ft. Search Gainesville real estate on www.jybrealty.com today.